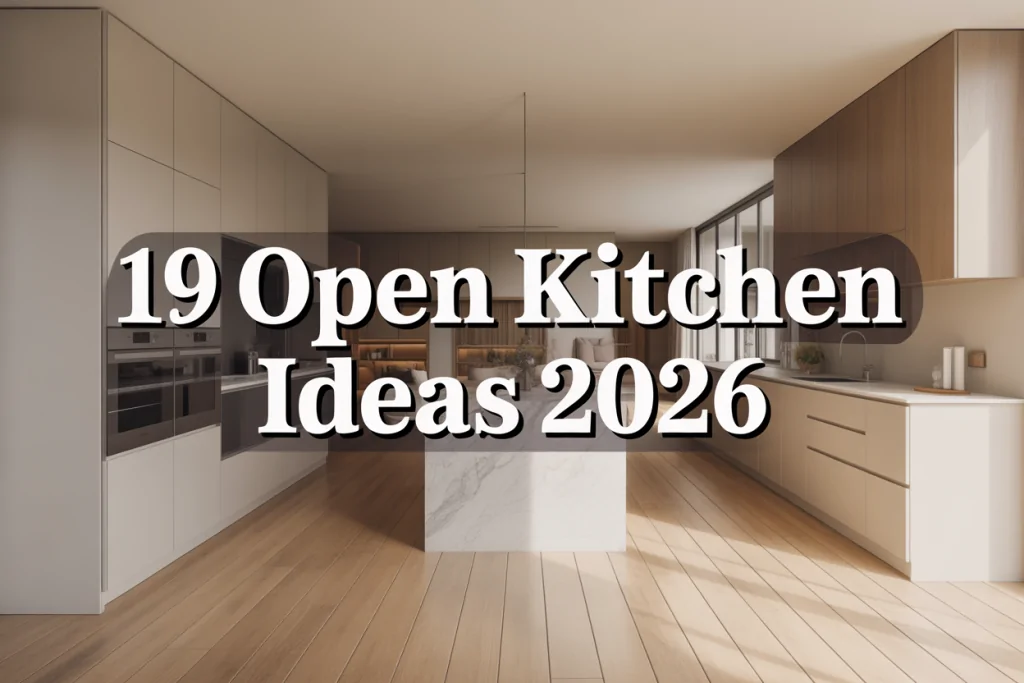
19 Open Kitchen Ideas 2026 for Stylish, Spacious & Modern Homes
Open kitchen ideas have become one of the most popular interior design trends in modern homes. By removing walls and visual barriers, open kitchens create a seamless flow between cooking, dining, and living spaces. Whether you’re designing a compact apartment or a spacious family home, open layouts enhance light, interaction, and functionality.
In this guide, you’ll explore 19 open kitchen ideas that range from minimal modern layouts to warm, multifunctional spaces. From open plan kitchen living room concepts to smart kitchen island with raised bar solutions, these ideas are designed to inspire homeowners who want a beautiful yet practical layout.
If you’re working with limited square footage, these smart tiny kitchen ideas can complement open-plan designs perfectly.
1. Open Kitchen Design Ideas with Seamless Flow
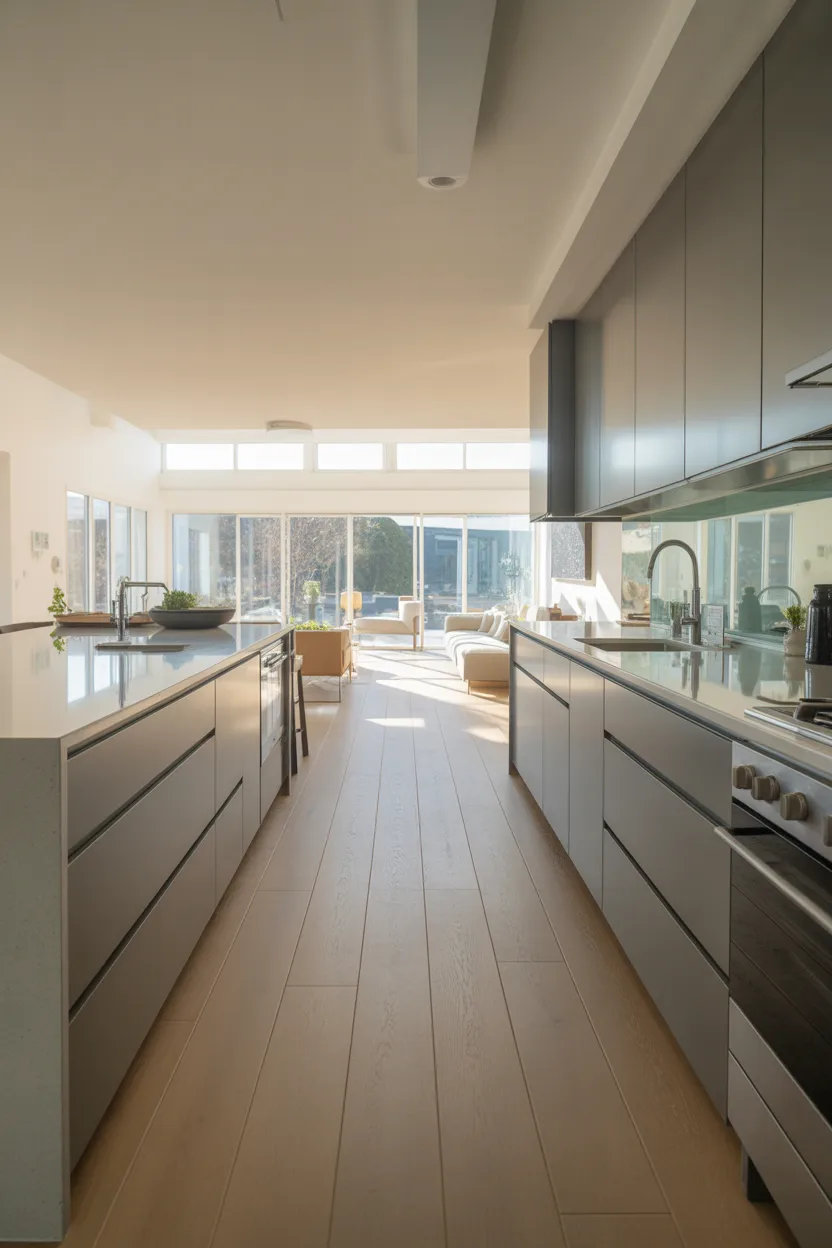
Open Kitchen Design Ideas
Open kitchen design ideas focus on eliminating visual barriers between the kitchen and adjacent spaces. Removing walls allows natural light to travel freely, making the entire area feel larger and more welcoming.
Use consistent flooring and color palettes across zones to maintain visual continuity. This design works well for families and entertainers alike.
2. Open Plan Kitchen Living Room with Unified Style
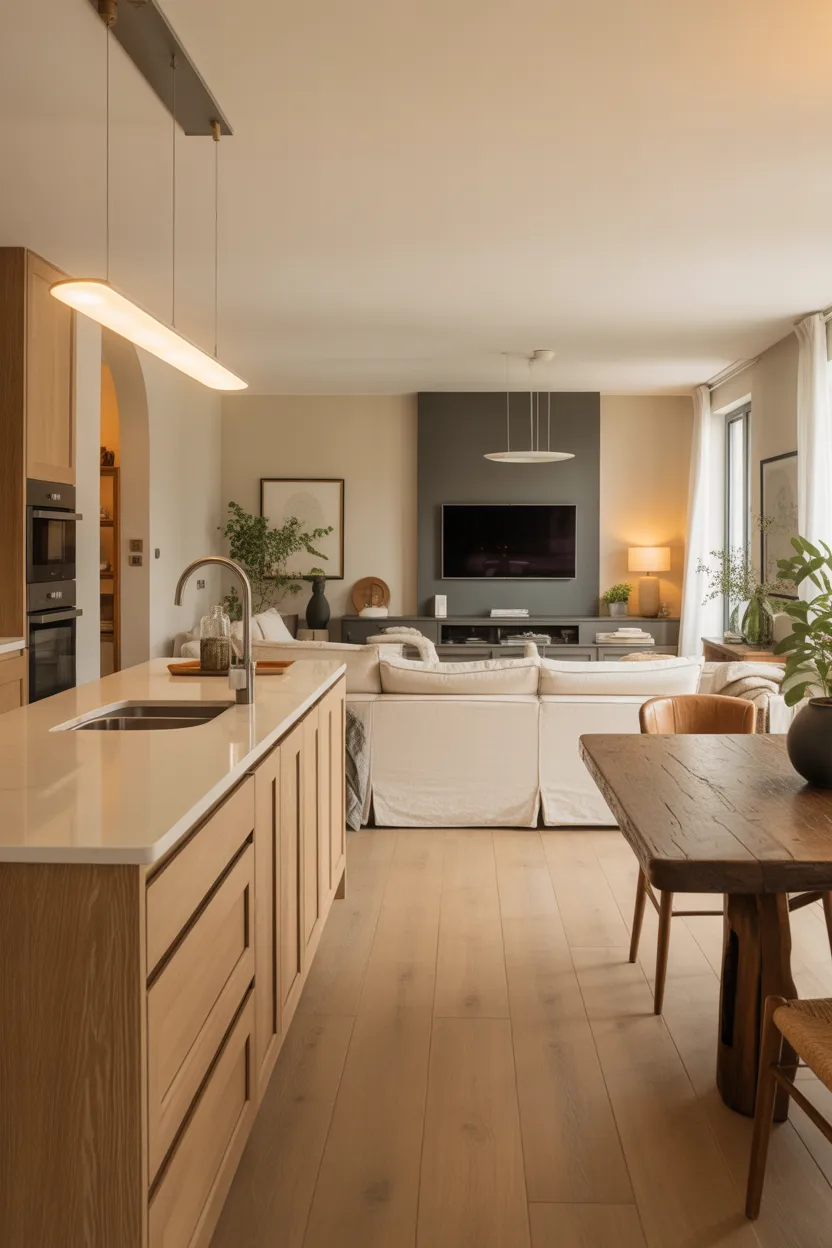
Open Plan Kitchen Living Room
An open plan kitchen living room layout blends cooking and relaxation into one cohesive space. The key is visual harmony—matching finishes, complementary colors, and coordinated furniture.
This setup encourages social interaction while keeping the home feeling open and connected.
3. Open Kitchen and Living Room with Natural Light
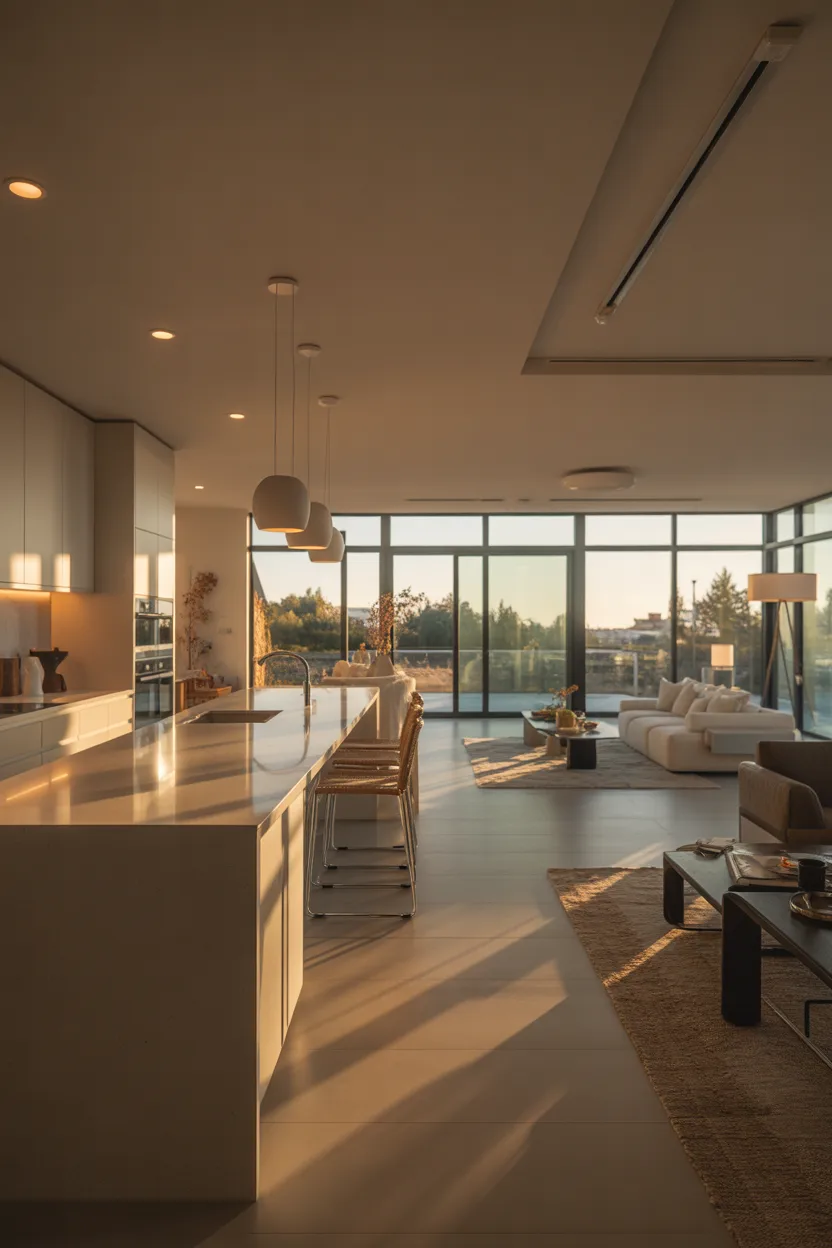
Open Kitchen And Living Room
Large windows and open sightlines define a successful open kitchen and living room design. Natural light enhances both functionality and mood, making the space feel expansive.
Use pendant lighting over kitchen zones and softer lighting in the living area to define each space without walls.
4. Kitchen Dining and Living Room Open Plan for Families
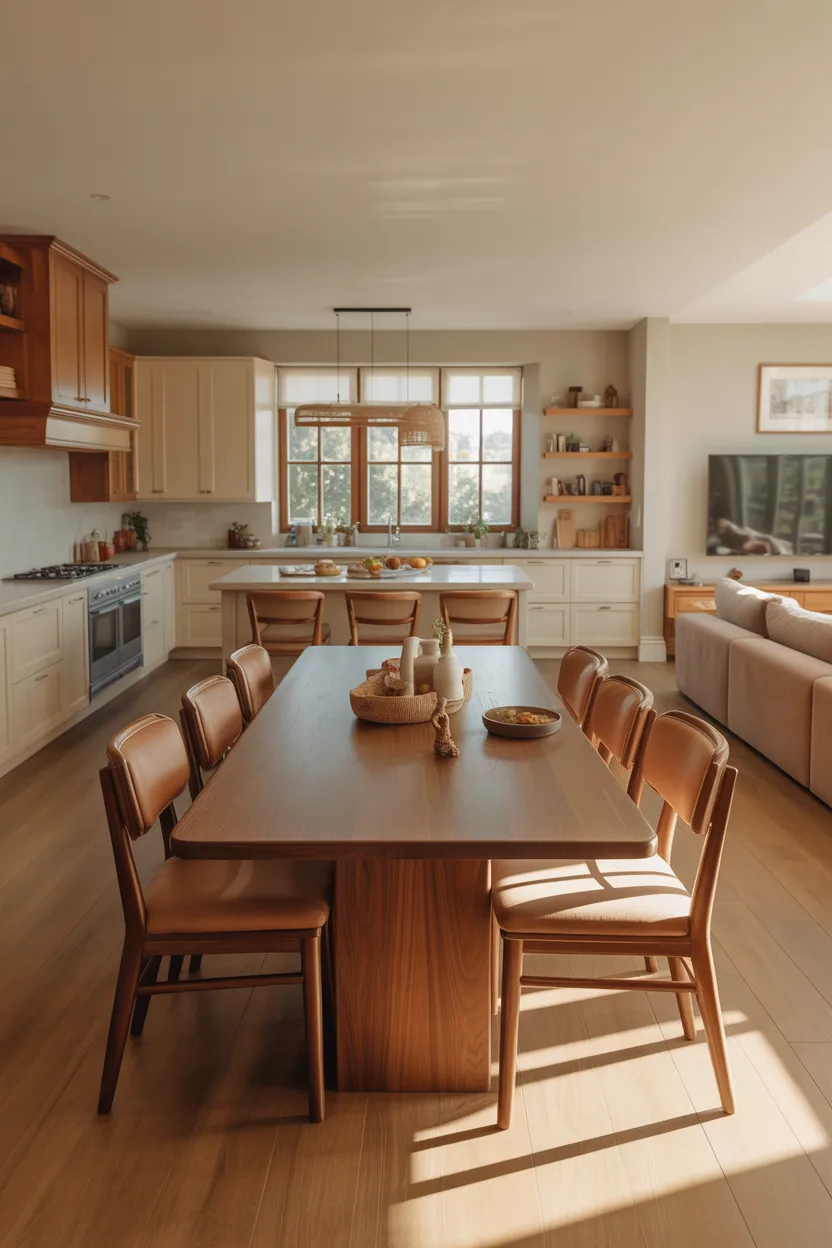
Kitchen Dining And Living Room Open Plan
A kitchen dining and living room open plan layout is ideal for families. It allows parents to cook while staying connected with children or guests in adjacent areas.
A dining table or island often acts as a subtle divider while keeping the space cohesive.
5. Open Style Kitchen with Minimal Boundaries
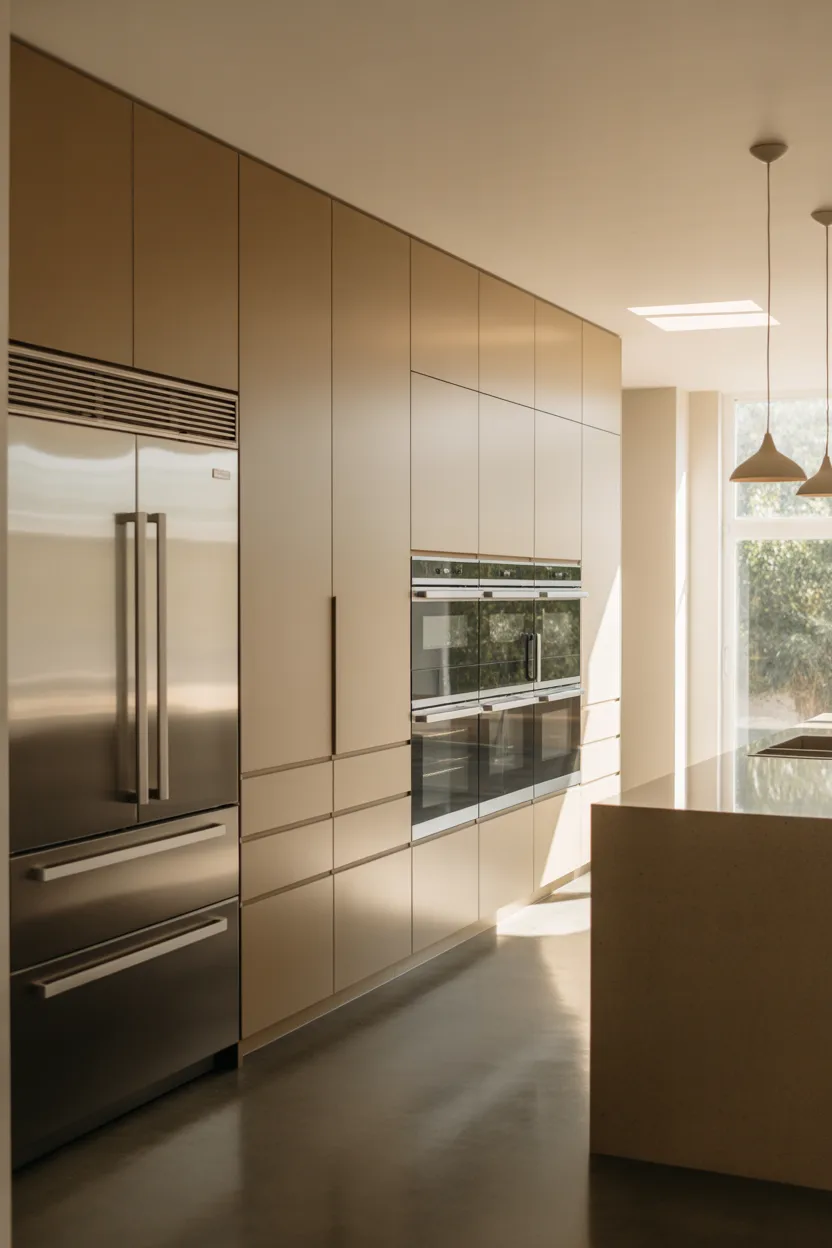
Open Style Kitchen
An open style kitchen removes visual clutter and emphasizes clean lines. Minimal cabinetry, integrated appliances, and neutral colors help the kitchen blend seamlessly into surrounding spaces.
This style works especially well in modern and minimalist homes.
6. Modern Kitchen Open Concept with Sleek Finishes
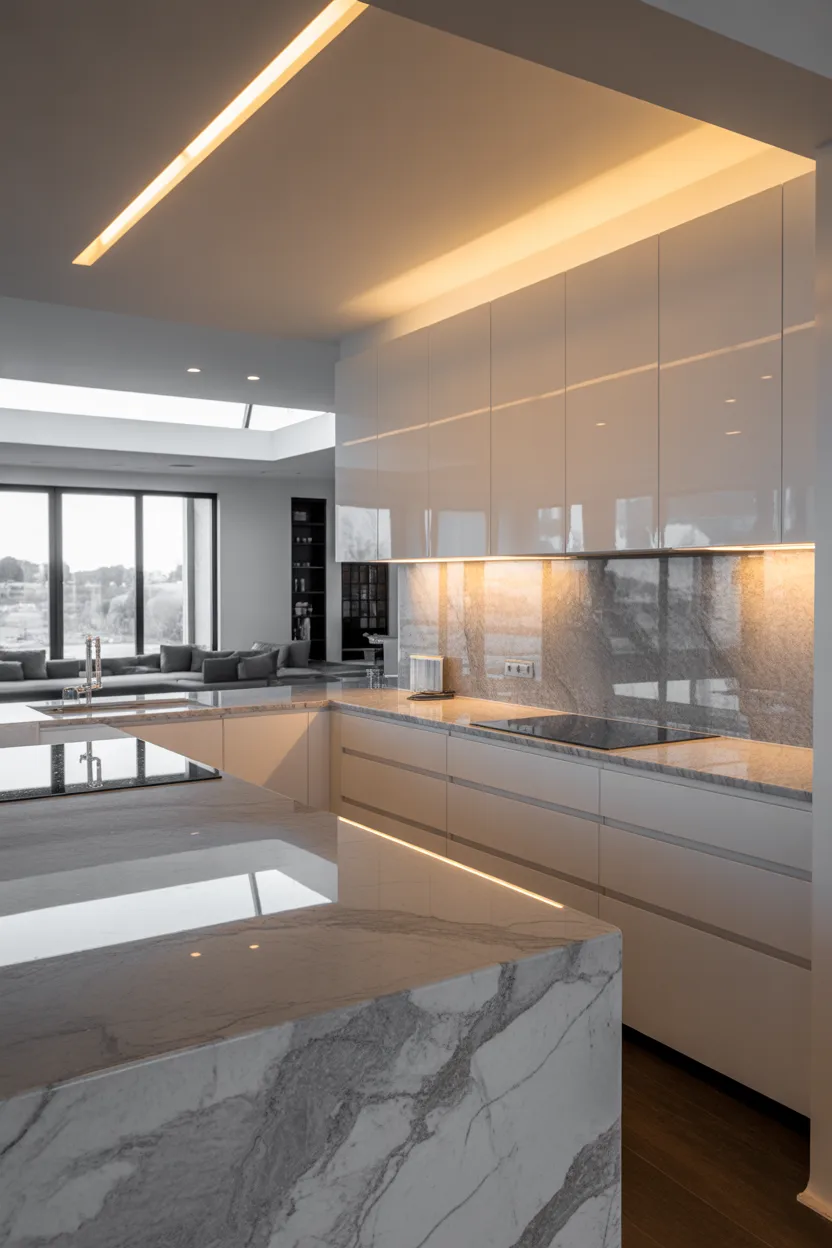
Modern Kitchen Open
A modern kitchen open layout focuses on sleek finishes, smart storage, and streamlined design. Glossy cabinets, stone countertops, and built-in appliances enhance the contemporary feel.
This approach pairs beautifully with minimalist living spaces and modern furniture.
7. Kitchen with Living Room Design Ideas for Small Homes
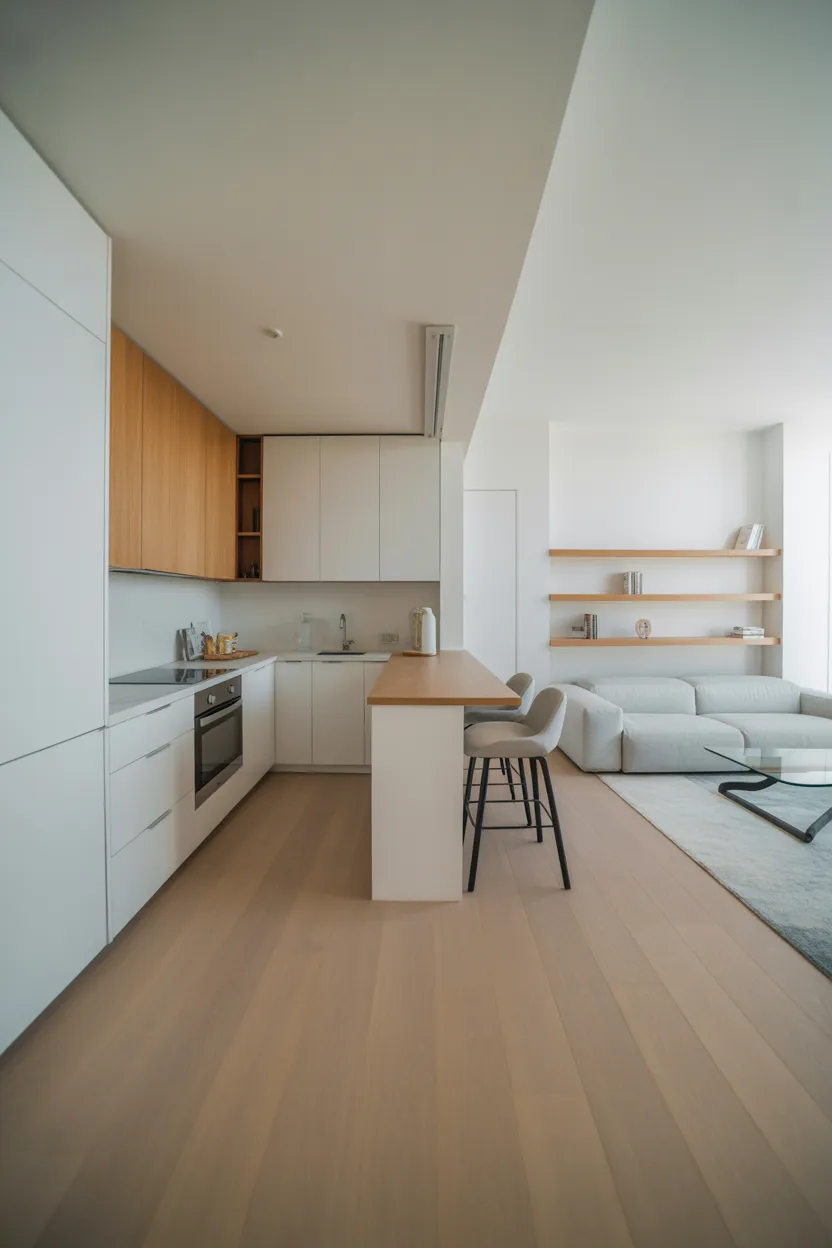
Kitchen With Living Room Design Ideas
Kitchen with living room design ideas are especially valuable in small homes. Open layouts reduce the feeling of confinement and maximize usable space.
Using light colors and compact furniture keeps the space airy. For additional layout inspiration, explore these living room and bedroom combo ideas that use similar zoning principles.
8. Kitchen Half Wall Ideas Open Concept
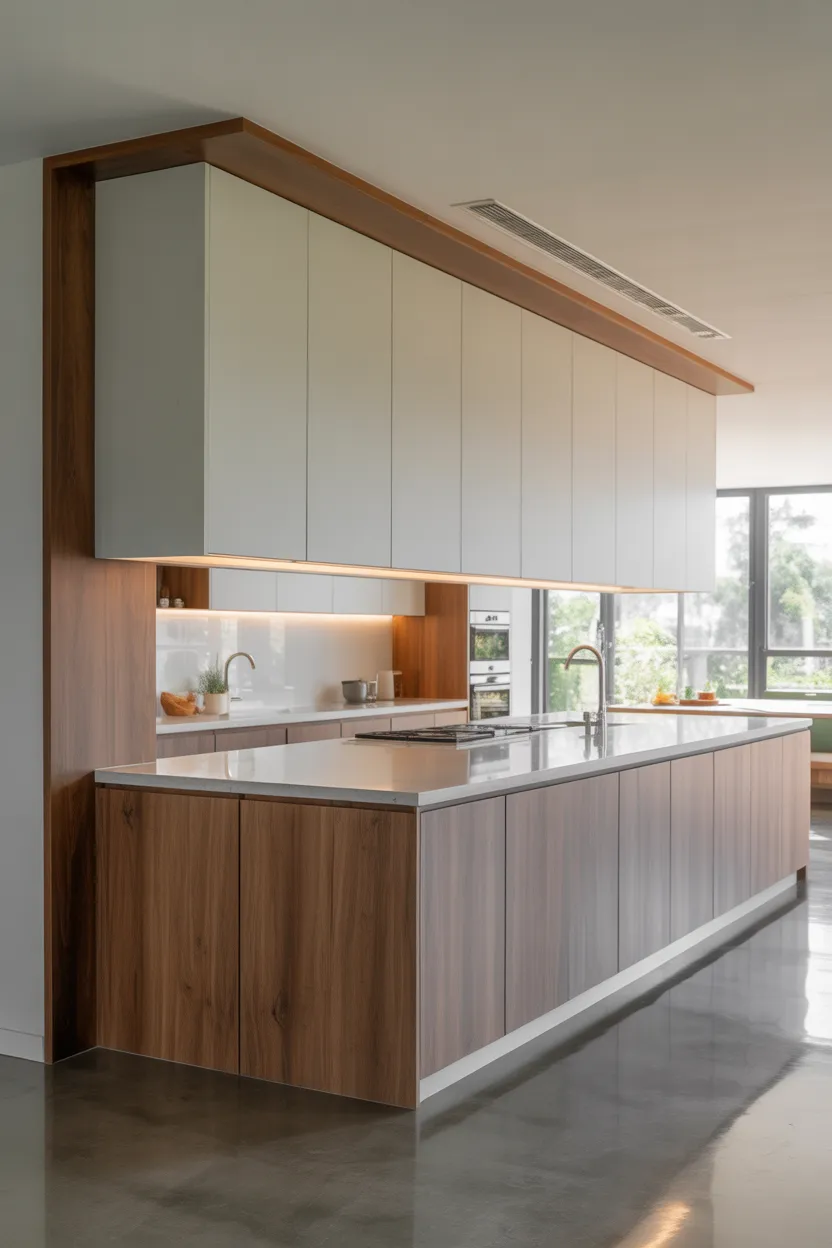
Kitchen Half Wall Ideas Open Concept
Kitchen half wall ideas open concept designs offer the best of both worlds—openness with subtle separation. Half walls provide privacy and structure without closing off the space.
They’re ideal for defining kitchen boundaries while maintaining visual flow.
9. Kitchen Wall Opening Between Spaces
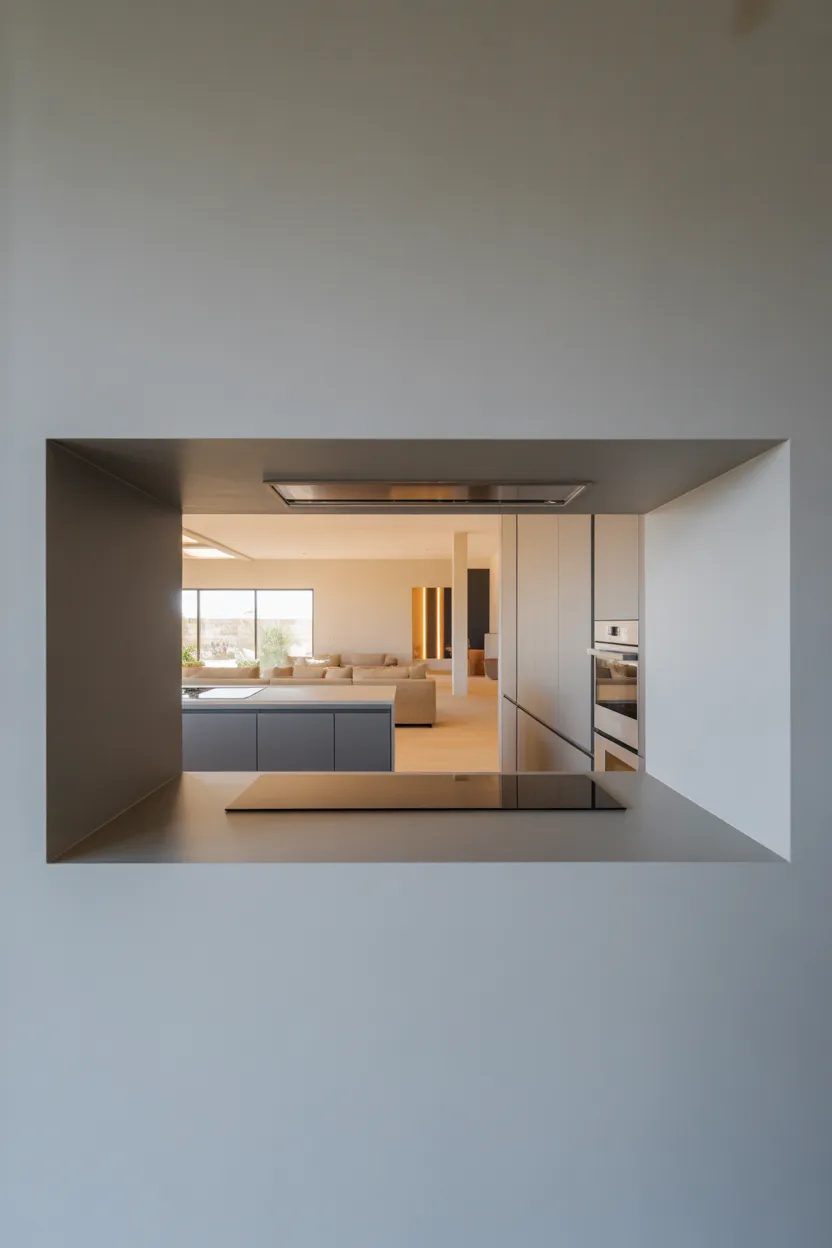
Kitchen Wall Opening
A kitchen wall opening creates a visual connection without fully removing walls. Pass-through openings or wide cutouts allow interaction while maintaining structure.
This is a great solution for renovations where full wall removal isn’t possible.
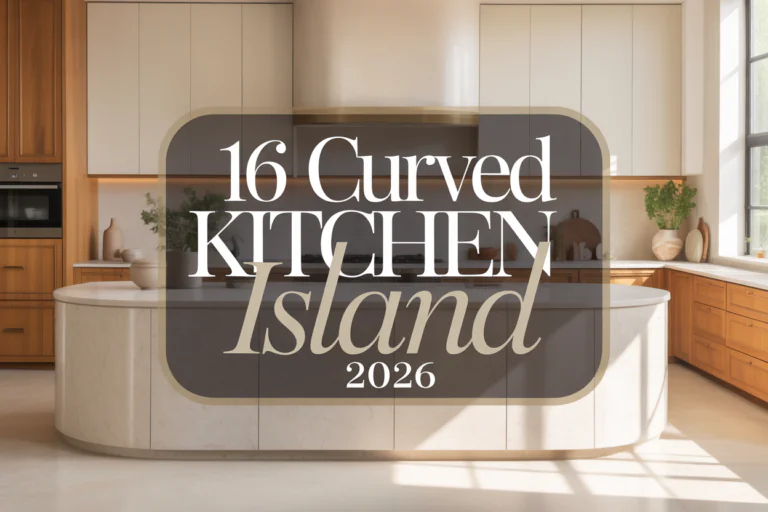
10. Kitchen Island with Raised Bar for Casual Dining
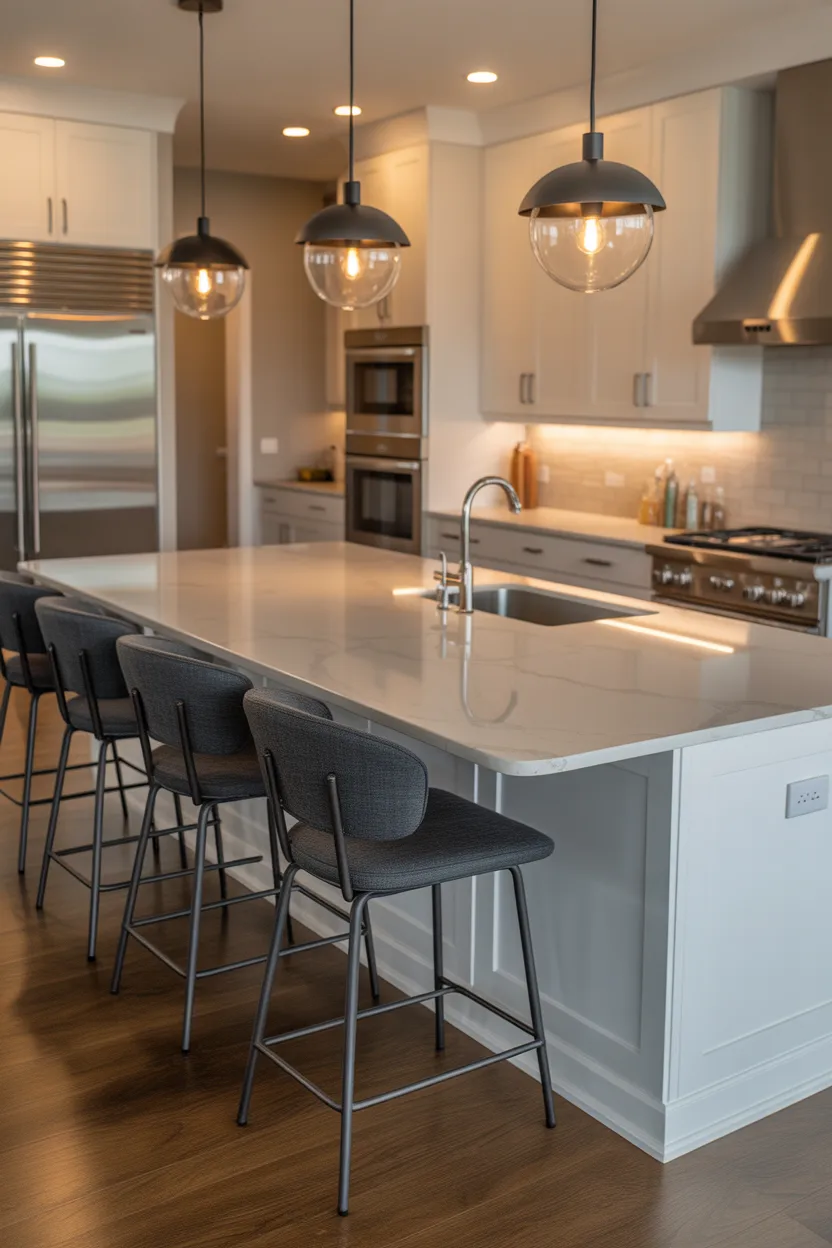
Kitchen Island With Raised Bar
A kitchen island with raised bar adds seating and function to open kitchens. It creates a natural gathering spot for casual meals, conversations, or quick breakfasts.
The raised bar also helps visually separate cooking and living zones.
11. Kitchen Along One Wall with Island Layout
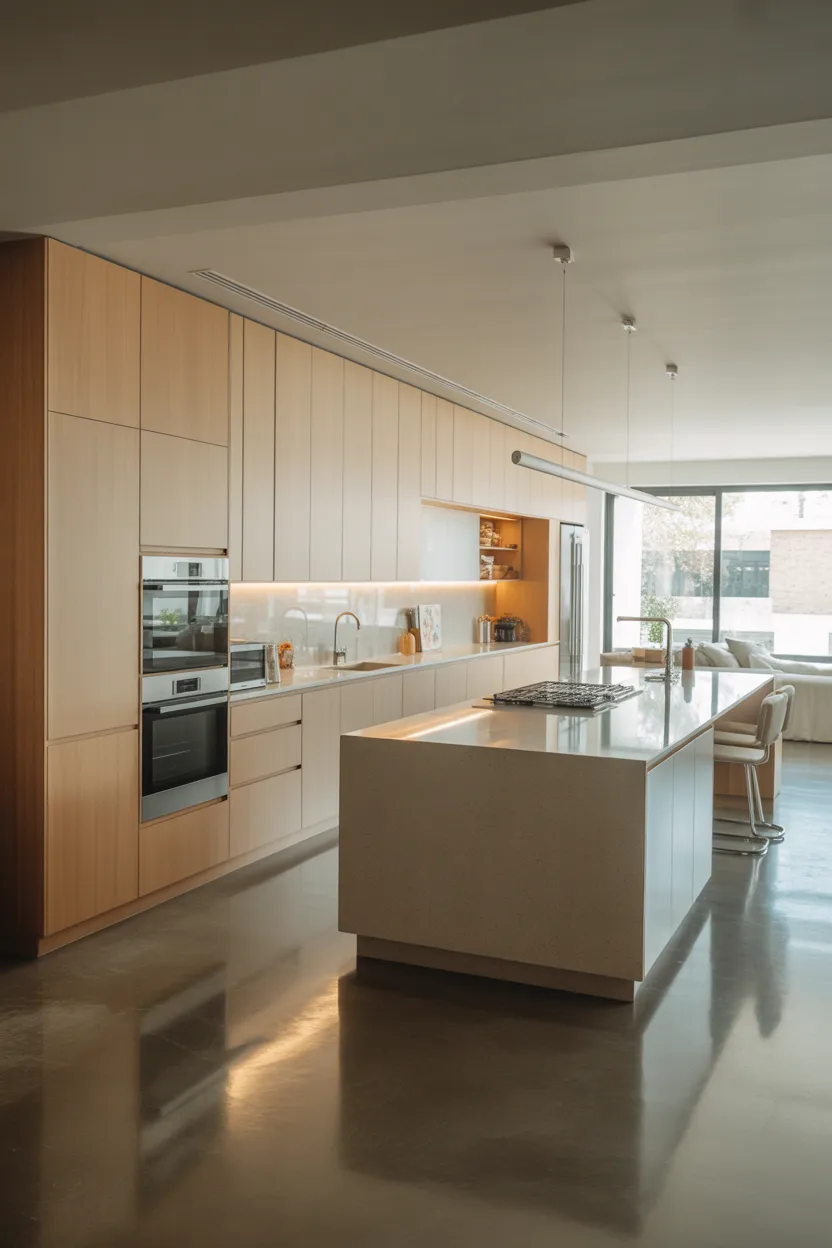
Kitchen Along One Wall With Island
A kitchen along one wall with island layout works well in narrow or rectangular spaces. All major appliances are placed along one wall, while the island provides prep space and seating.
This design maximizes efficiency without overcrowding.
12. Small Kitchen L Shape with Island in Open Space
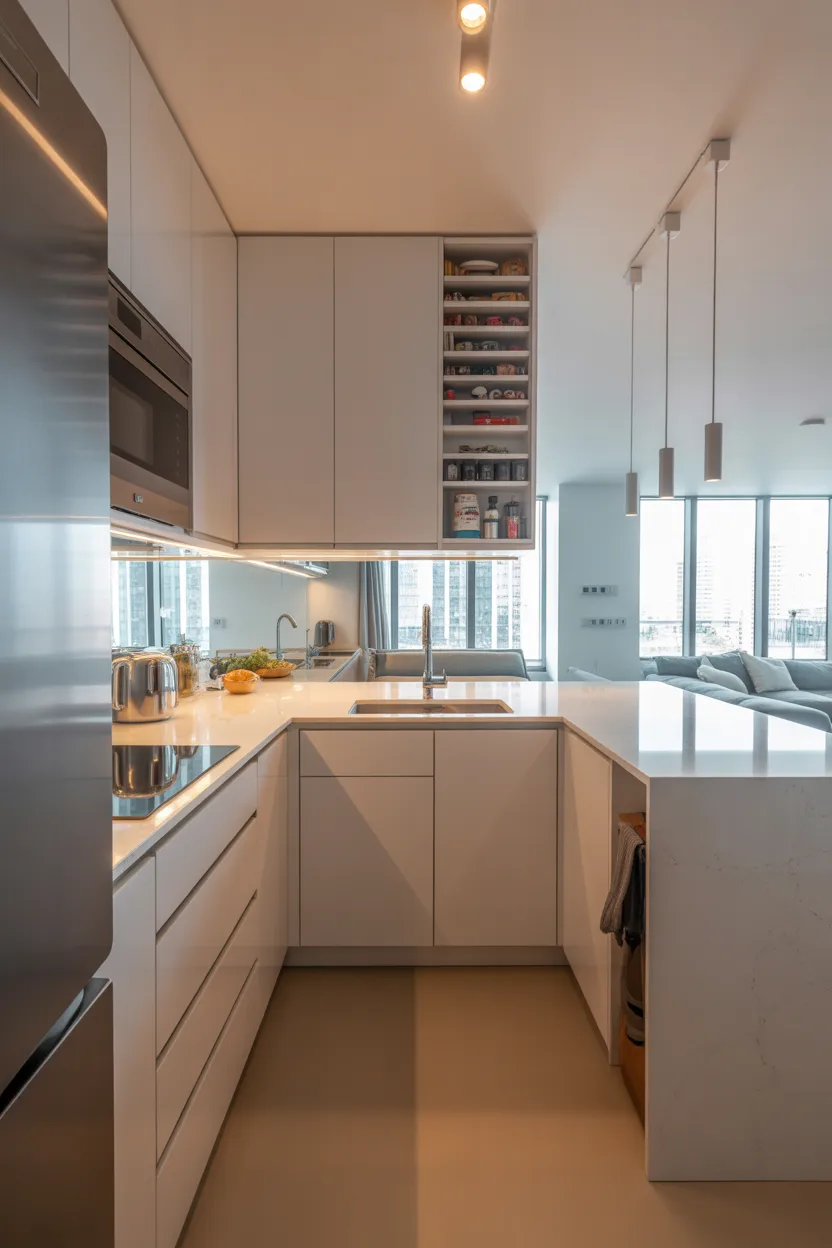
Small Kitchen L Shape With Island
A small kitchen L shape with island is perfect for compact open plans. The L-shaped layout offers ample storage while the island adds functionality and flow.
Use slim islands to avoid crowding the space.
13. Kitchen with Seating for Social Living
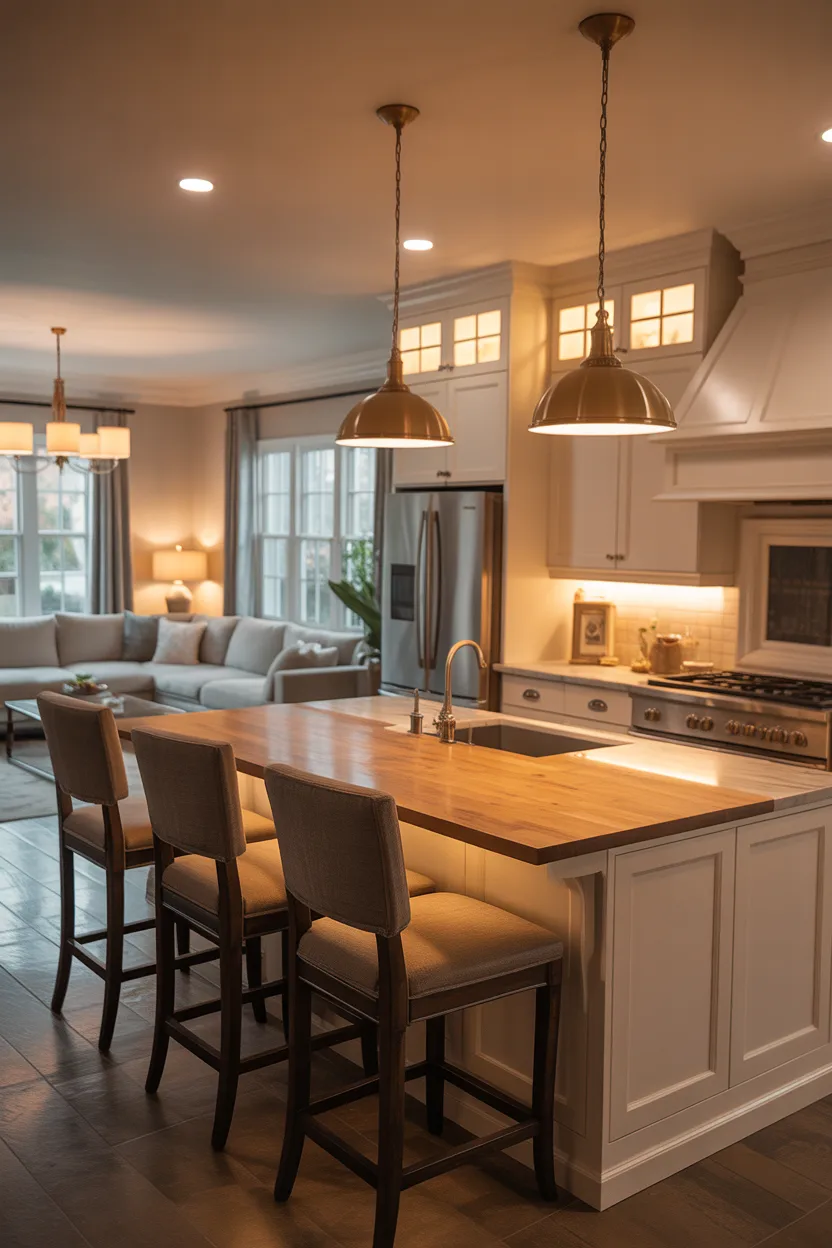
Kitchen With Seating
Kitchen with seating designs encourage interaction and everyday comfort. Whether it’s bar stools or built-in benches, seating transforms the kitchen into a social hub.
This layout is ideal for entertaining and family living.
14. Living Room Divider Ideas for Open Kitchens
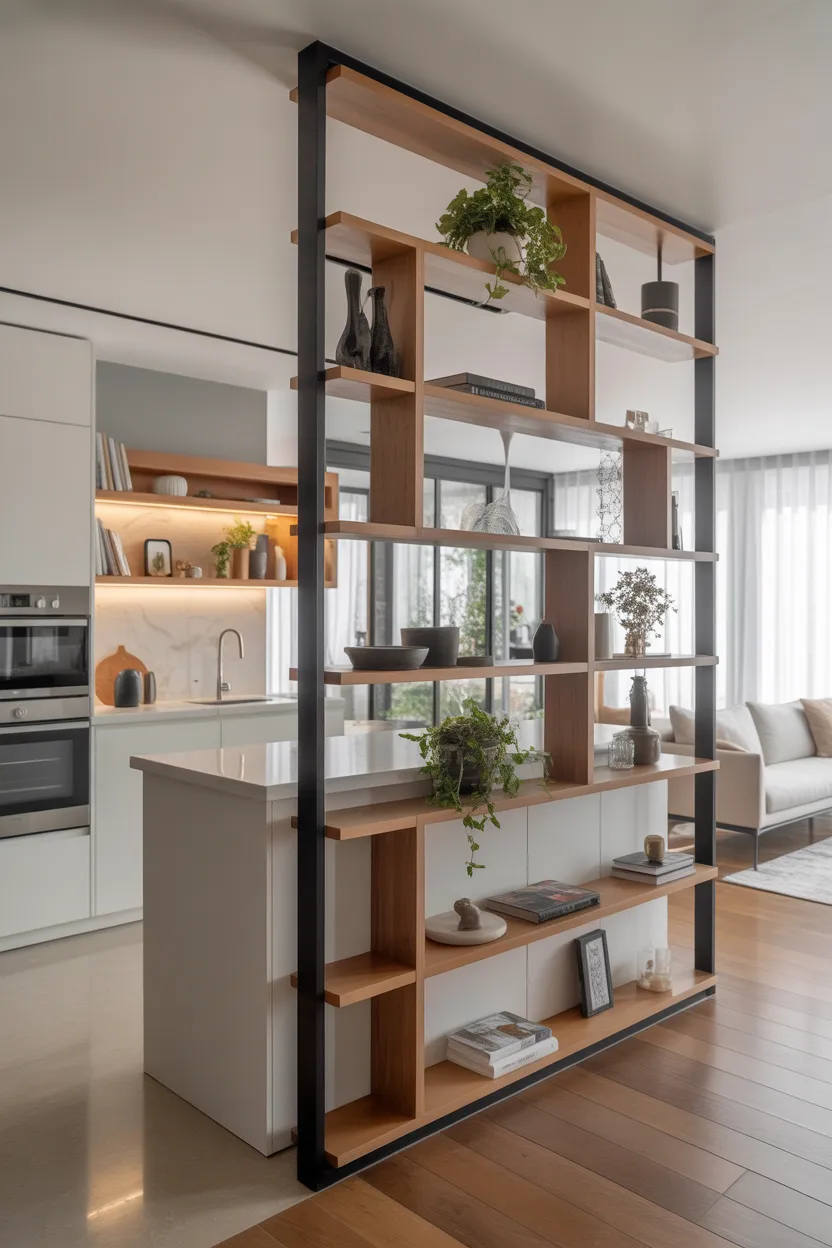
Living Room Divider
A living room divider helps define zones in open kitchens without closing the space. Shelving units, glass partitions, or slatted panels work beautifully.
These dividers add function and style while maintaining openness.
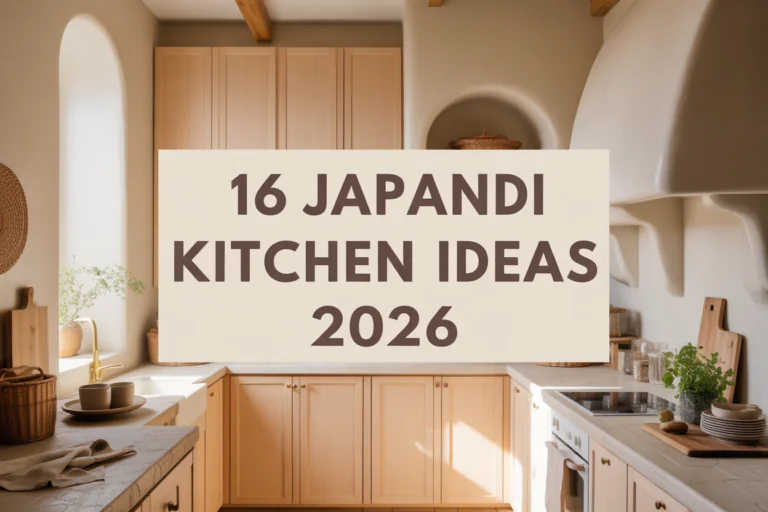
15. Open Kitchen Ideas Inspired by Japandi Style
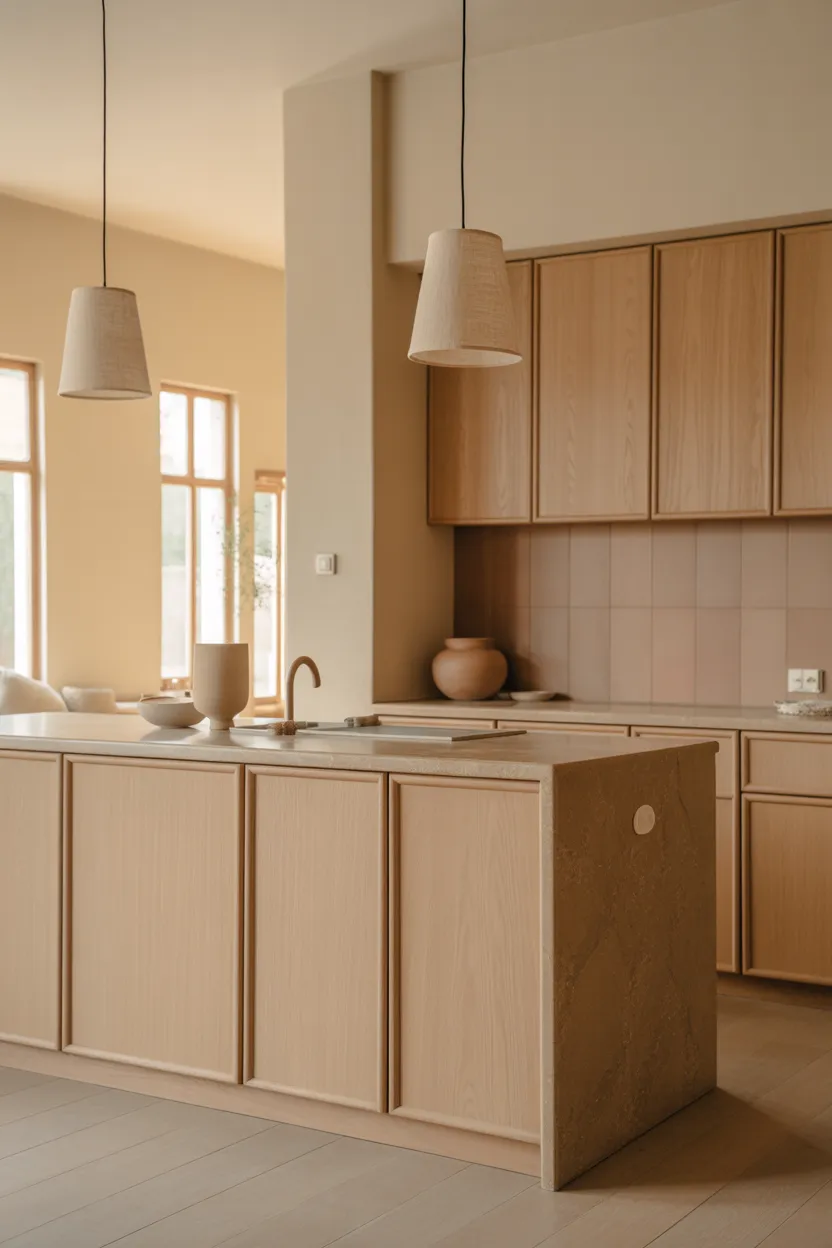
Japandi-inspired kitchens combine warmth and minimalism. Drawing inspiration from Japandi bedroom ideas, this style uses light wood, neutral tones, and clean lines.
16. Open Kitchen Ideas with Boho Touch
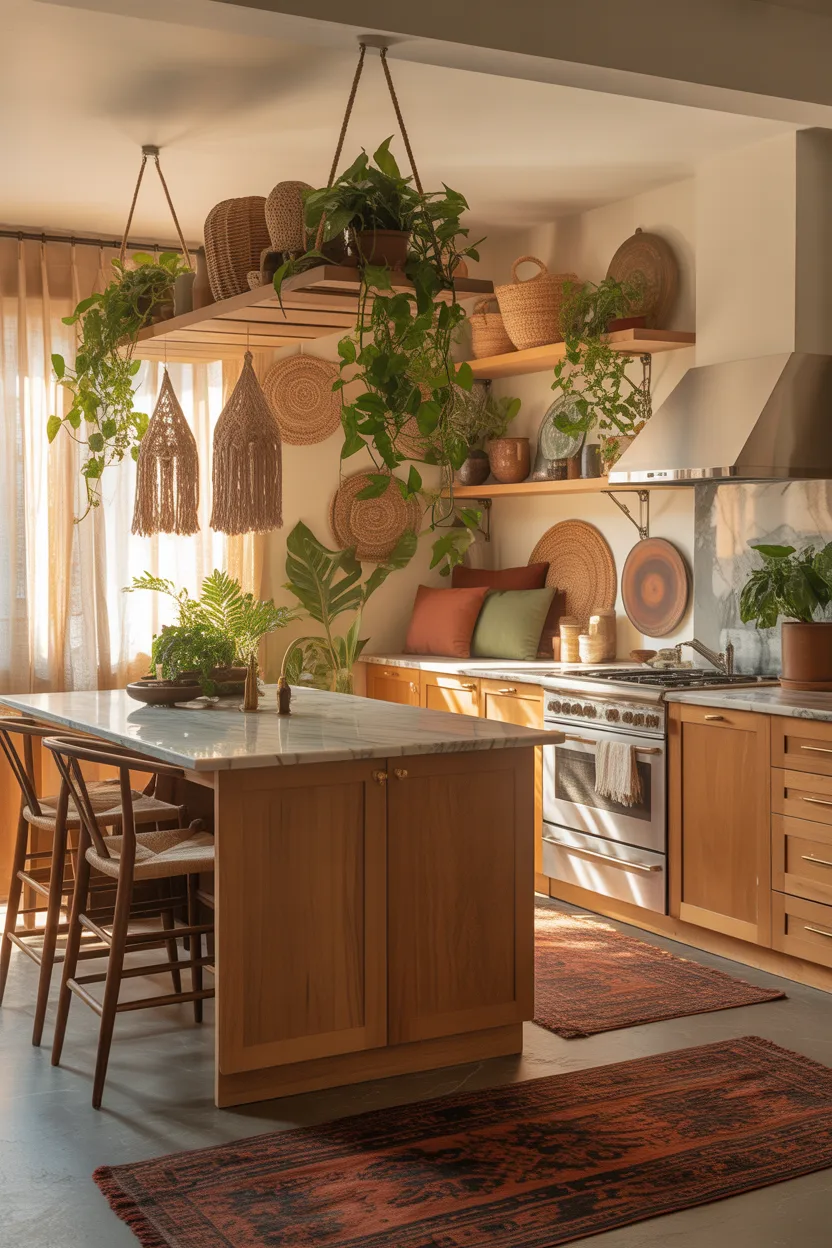
Boho elements soften open kitchens. Inspired by boho bedroom ideas, add textures, plants, and warm tones for a relaxed feel.
17. Luxury Open Kitchen with Living Room
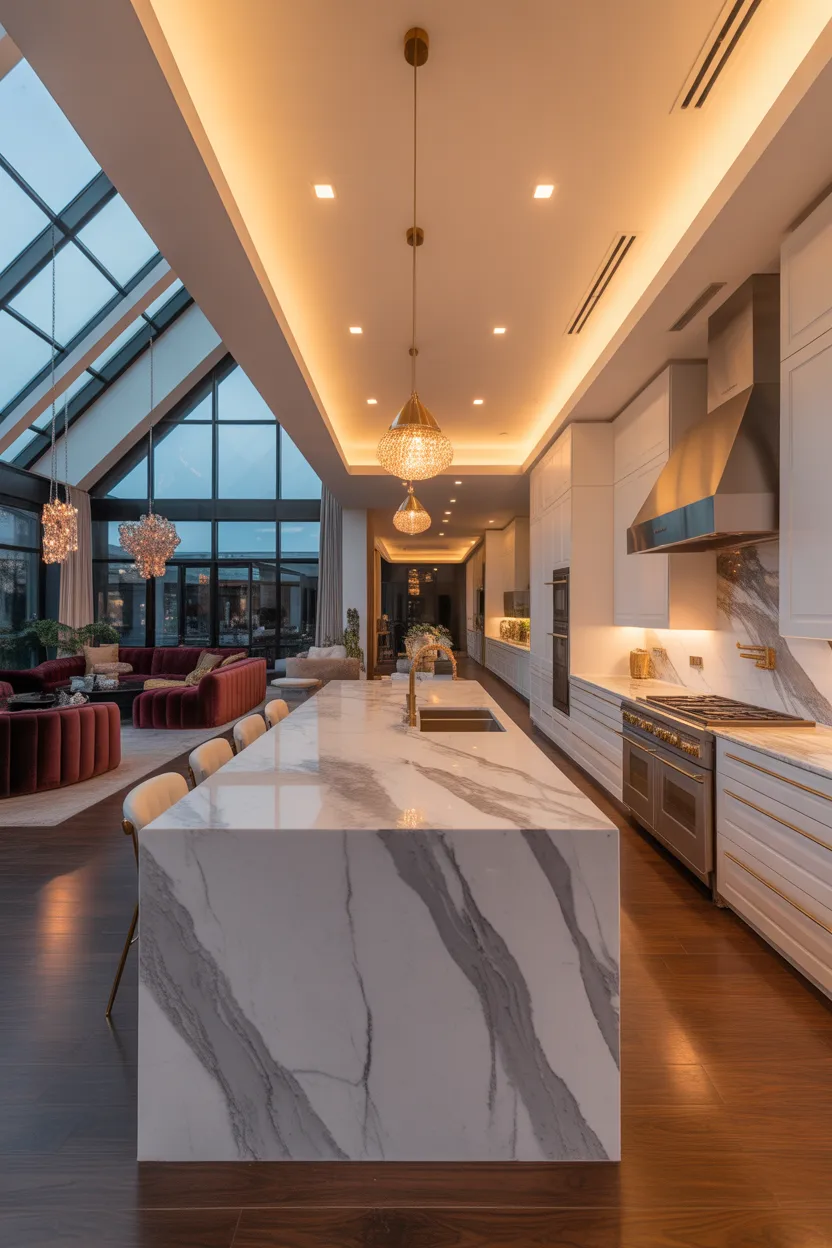
Luxury open kitchens emphasize premium materials and spacious layouts. Inspired by luxury bedroom ideas, use marble, lighting symmetry, and sleek finishes.
18. Open Kitchen Ideas for Compact Apartments
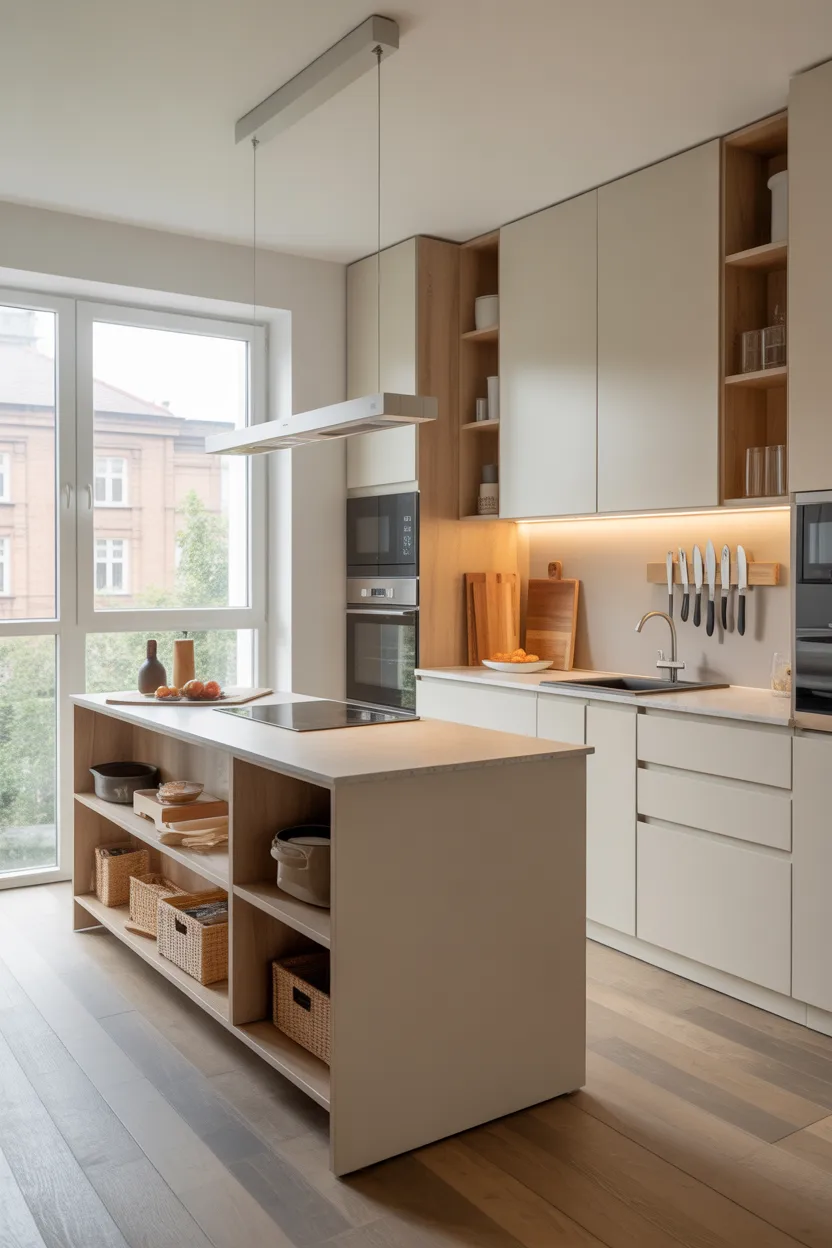
Compact apartments benefit greatly from open kitchens. Pair with ideas from small bedroom ideas to keep the entire home cohesive.
19. Balanced Open Kitchen Ideas for Everyday Living
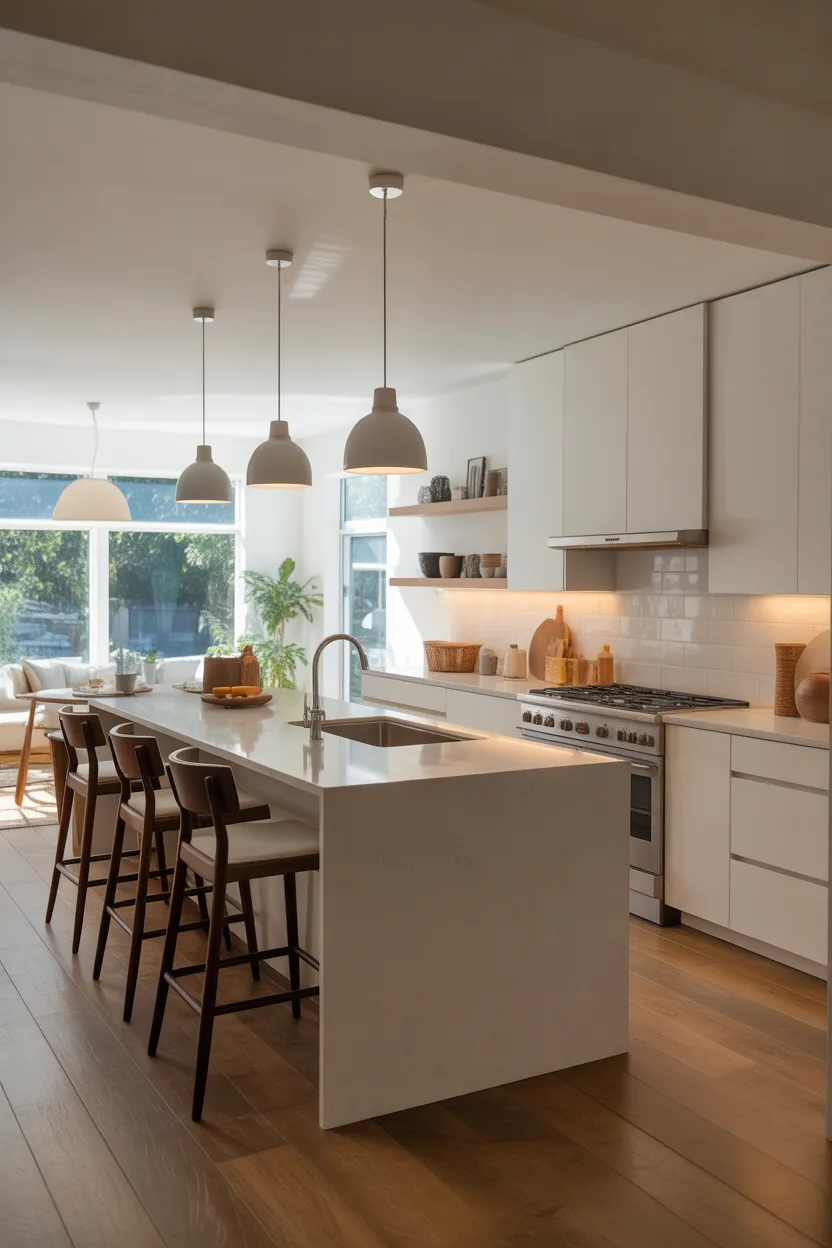
Open Kitchen Ideas
The best open kitchen ideas balance style and function. Thoughtful zoning, smart storage, and cohesive design ensure the space works beautifully for daily life.
FAQs About Open Kitchen Ideas
Q1: Are open kitchens suitable for small homes?
Yes, open kitchens often make small homes feel larger and brighter.
Q2: How do I separate kitchen and living areas without walls?
Use islands, rugs, lighting, or half walls for subtle separation.
Q3: Do open kitchens increase home value?
In many cases, yes—open layouts are highly desirable in modern homes.
Conclusion
Open kitchen ideas redefine how modern homes function and feel. Whether you choose an open plan kitchen living room, a kitchen island with raised bar, or a compact kitchen along one wall with island, open layouts offer flexibility, light, and connection. With thoughtful planning and cohesive design, an open kitchen can become the heart of your home—stylish, social, and perfectly suited to everyday living.