11 Chicago Small Kitchen Remodel Ideas 2026
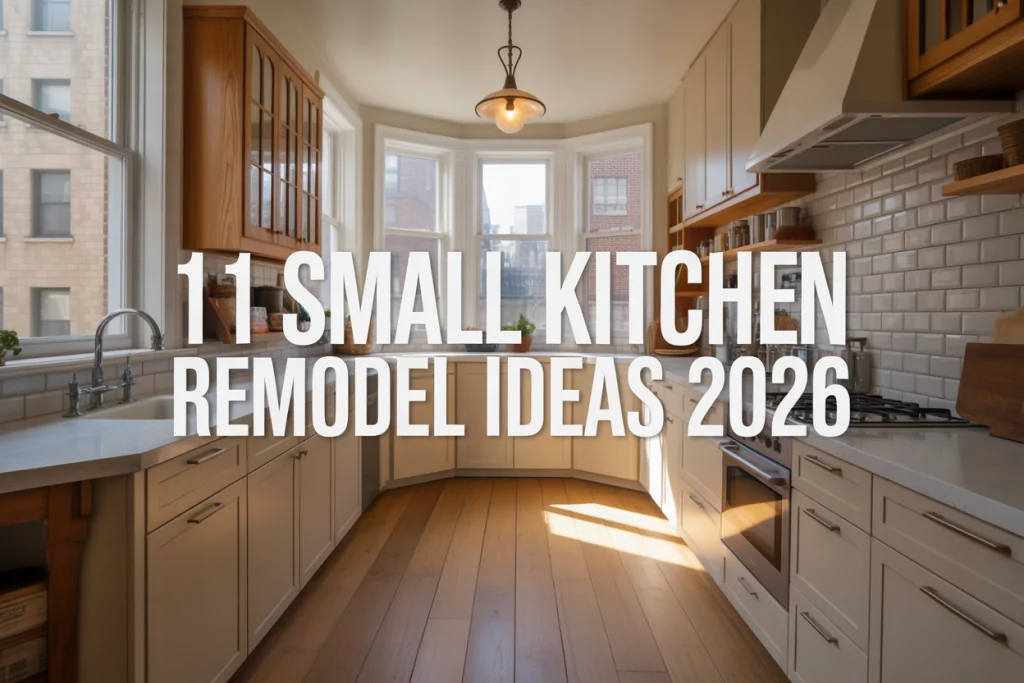
Remodeling a small kitchen in Chicago comes with unique challenges—and opportunities. From classic bungalows to compact apartments and historic Pullman homes, space constraints are common. The good news? With the right Chicago Small Kitchen Remodel Ideas, even the smallest kitchens can become stylish, functional, and future-proof.
This guide is designed for Chicago homeowners, renters, and renovators looking for real solutions, not generic advice. Whether you’re planning a Chicago Bungalow Remodel, updating a Small Apartment Kitchen Design, or modernizing a historic layout, these 11 ideas focus on maximizing space, preserving character, and improving daily use.
1. Chicago Bungalow Remodel: Respect the Character, Improve the Function
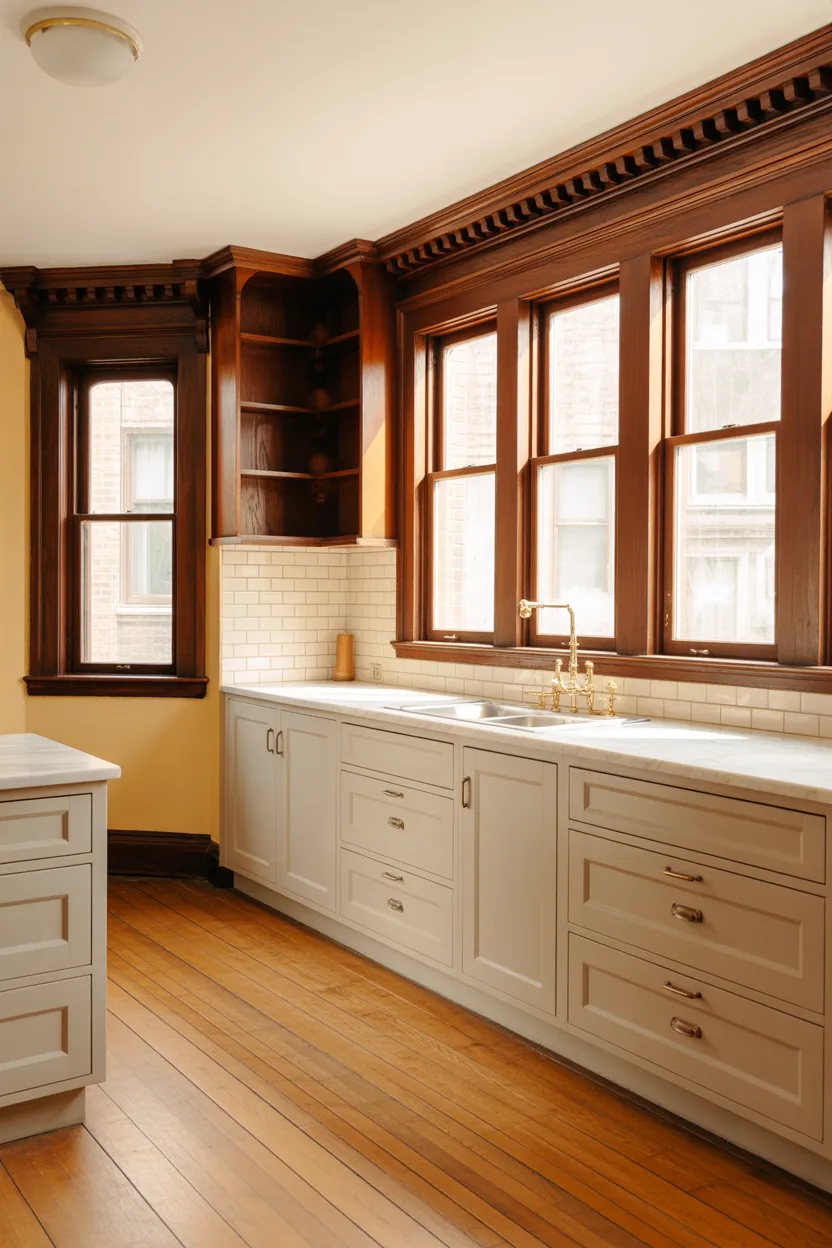
A Chicago Bungalow Remodel requires balance. These early-20th-century homes are known for their charm—but their kitchens are often tight, closed off, and outdated. The key is modern function without erasing architectural identity.
Open sightlines where possible, but retain original elements like trim profiles or window placements. Removing non-load-bearing walls or opening doorways can significantly improve flow while preserving the bungalow’s soul. Updating cabinetry to ceiling height improves storage without altering footprint.
Many homeowners draw inspiration from calm, minimalist interiors to modernize old layouts. Styles like Japandi work beautifully in bungalows—see how balance and simplicity come together in Japandi bedroom ideas for inspiration that translates well into kitchens.
2. Craftsman Bungalow Kitchen Remodel With Smart Storage
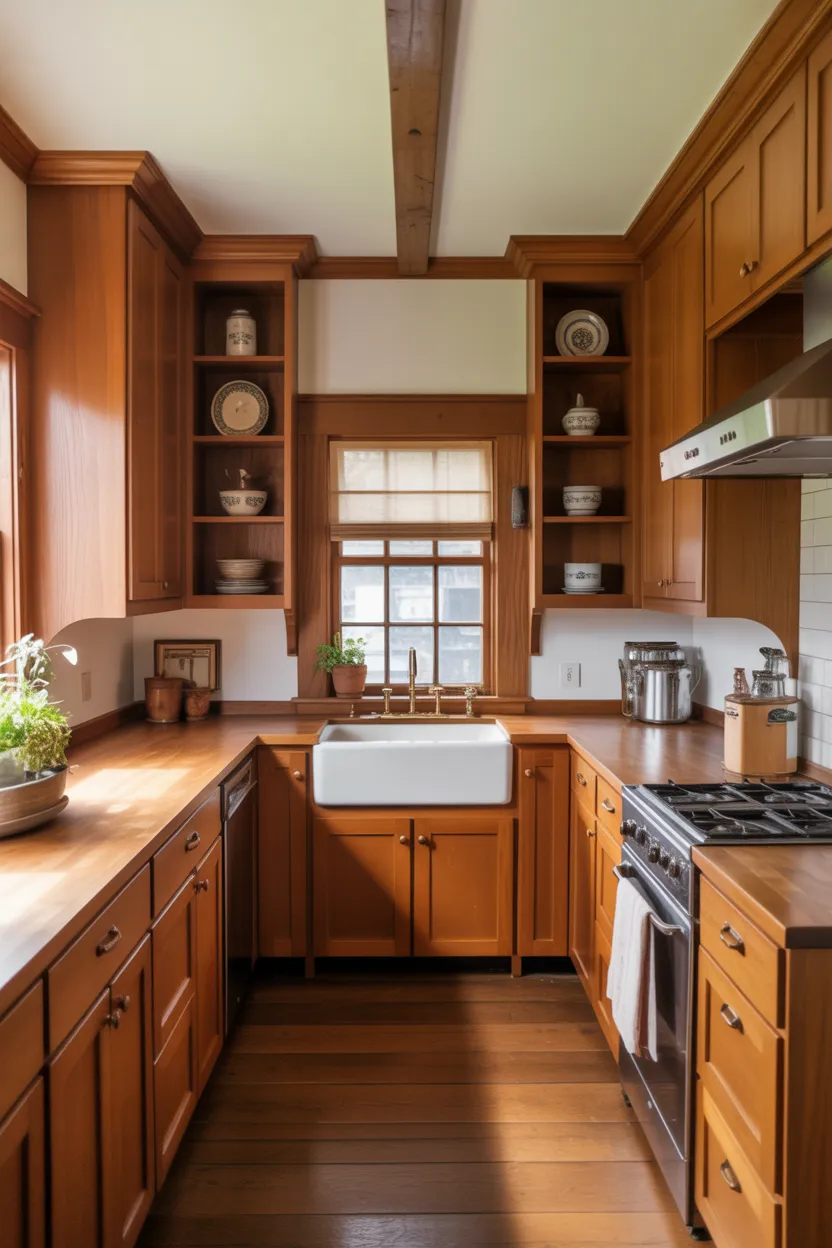
A Craftsman Bungalow Kitchen Remodel focuses on craftsmanship, practicality, and warmth—but storage is often limited. The solution lies in built-ins, custom cabinetry, and thoughtful organization.
Opt for shaker-style cabinets with integrated pull-outs, spice drawers, and deep base cabinets. Wood tones paired with light countertops preserve Craftsman character while brightening the space. Glass-front uppers prevent the kitchen from feeling boxed in.
This approach mirrors how storage is optimized in other compact interiors, like those shown in small bedroom ideas, where thoughtful cabinetry replaces bulky furniture.
3. Chicago Bungalow Floor Plans: Rethinking the Original Layout
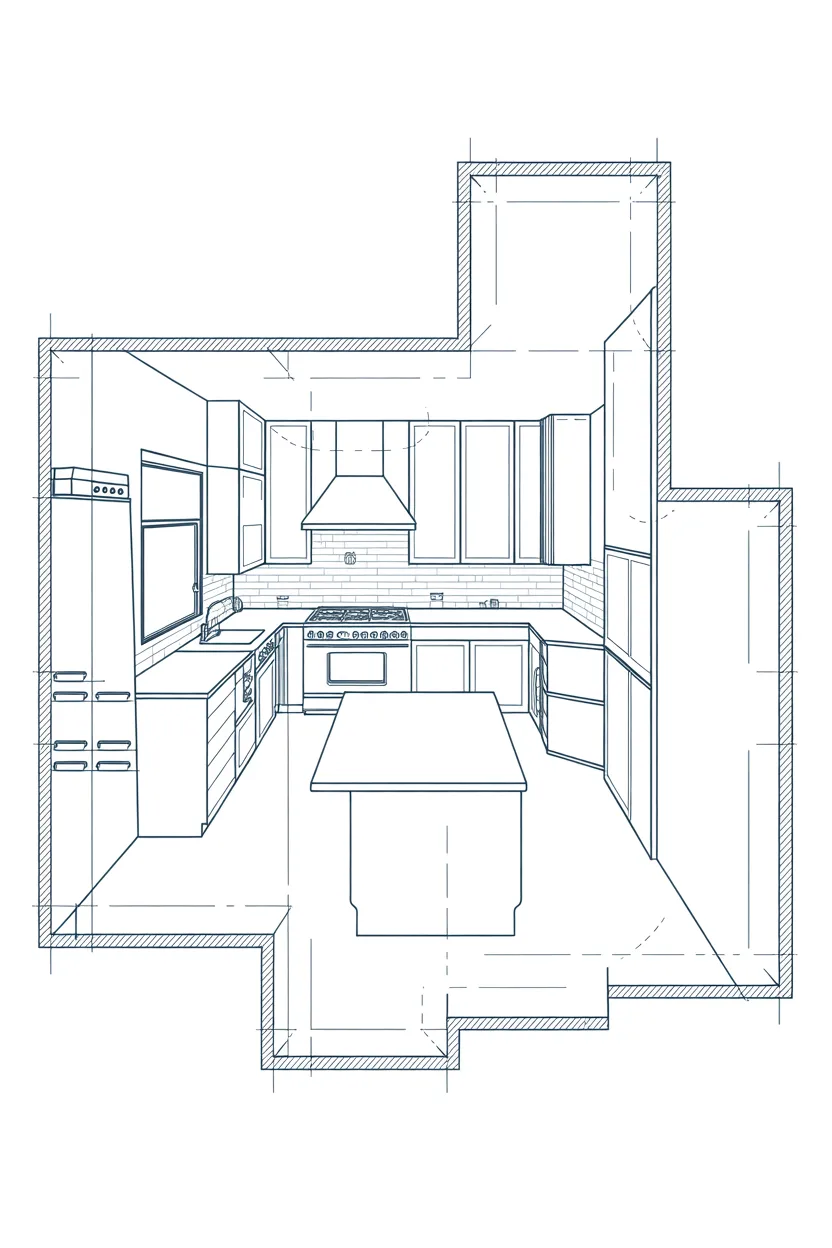
Understanding Chicago Bungalow Floor Plans is crucial before remodeling. Most were designed with enclosed kitchens separated from dining areas—functional at the time, limiting today.
Reworking circulation paths can dramatically improve usability. Widening doorways, creating half-open partitions, or adding pass-throughs can open up the kitchen without a full open-concept remodel. Aligning appliances along one wall often improves workflow.
These layout improvements echo strategies used in multifunctional spaces, such as those highlighted in living room and bedroom combo ideas, where flow defines comfort.
4. Small Kitchen Remodel Idea: Go Vertical, Not Wider
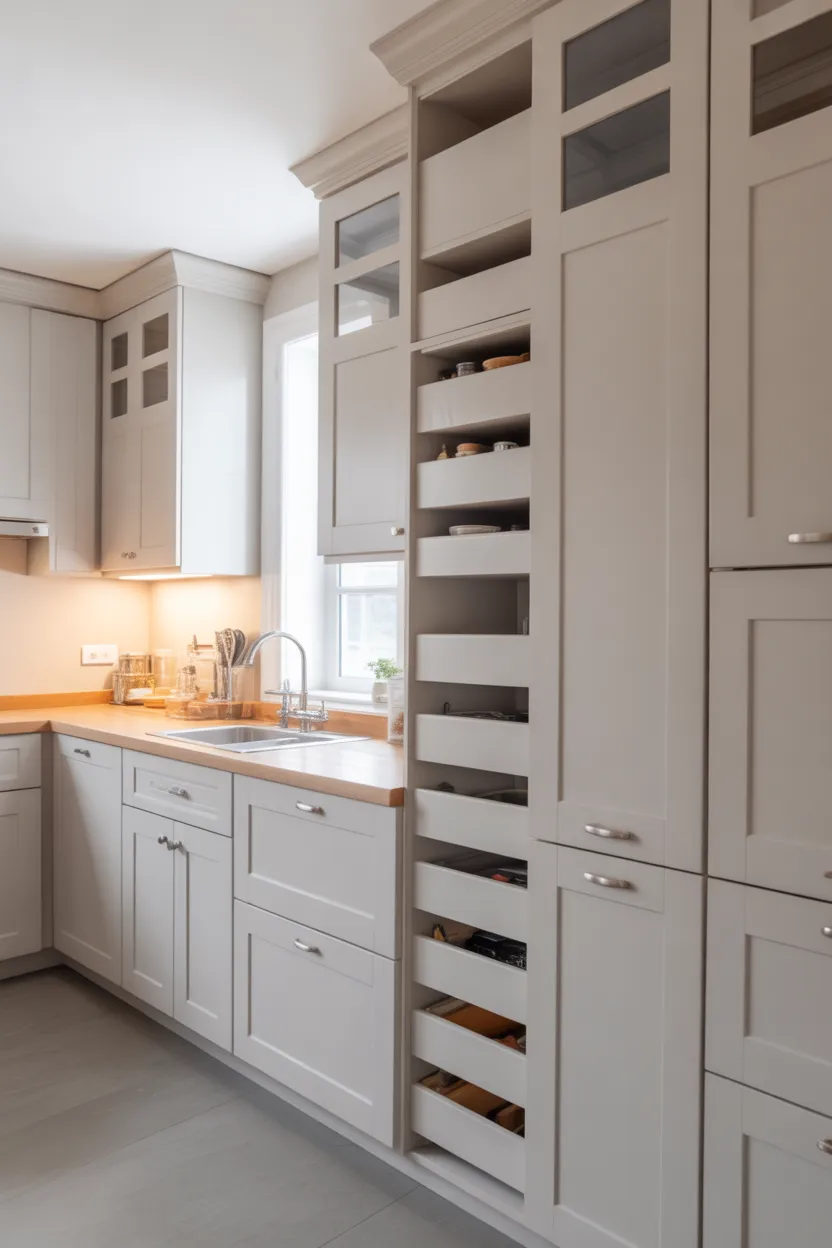
A timeless Small Kitchen Remodel Idea is vertical optimization. When you can’t expand outward, build upward.
Ceiling-height cabinets, vertical pantry units, and wall-mounted storage dramatically increase capacity while keeping floors clear. This also visually elongates the space, making ceilings feel higher.
Vertical thinking is especially effective in compact homes and apartments. If space is extremely tight, inspiration from tiny kitchen ideas can help you rethink every inch.
5. Small Kitchen Ideas Layout That Improves Workflow
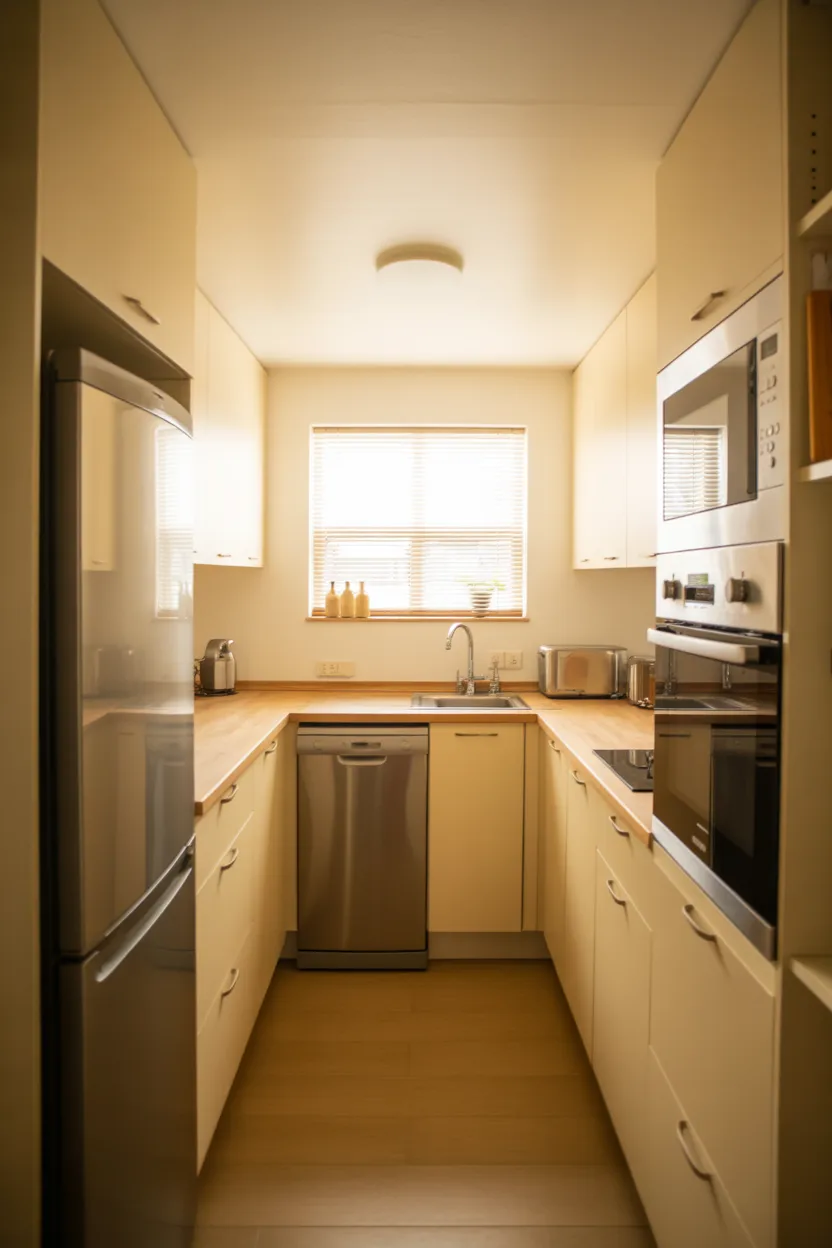
Choosing the right Small Kitchen Ideas Layout can completely change how the space feels. Poor layouts cause congestion; smart ones improve efficiency instantly.
Galley kitchens work best with streamlined cabinetry and minimal depth. L-shaped layouts benefit from corner pull-outs instead of dead space. Avoid oversized islands—opt for slim peninsulas or rolling carts instead.
These same layout principles are used in modern compact interiors, including stylish apartment designs similar to concepts in small apartment living spaces.
6. Small Kitchen Layouts for Chicago Apartments
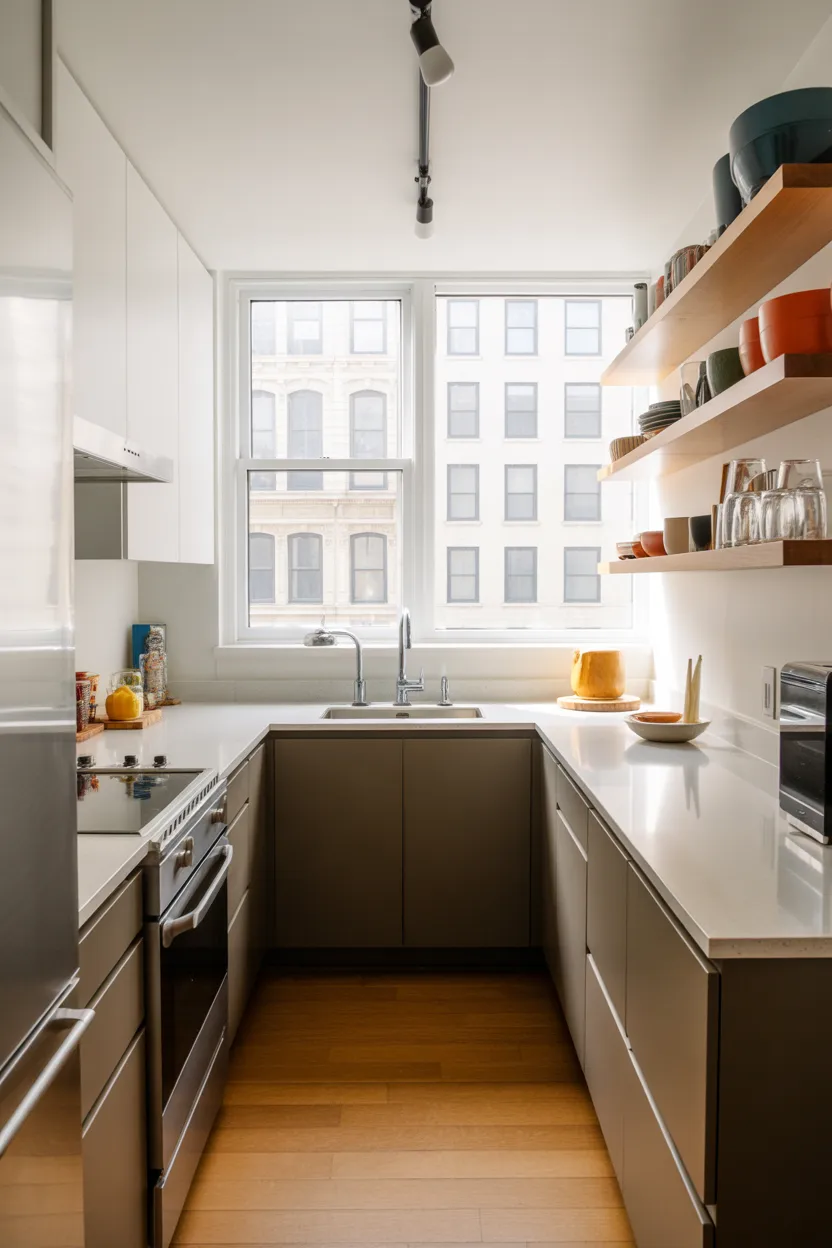
Many Chicago residents live in apartments where remodeling options are limited. Smart Small Kitchen Layouts focus on flexibility and visual openness.
Integrated appliances, handle-less cabinets, and open shelving reduce visual clutter. Light color palettes and reflective finishes enhance brightness without permanent changes.
This approach aligns well with compact lifestyle aesthetics, similar to cozy but expressive interiors shown in boho bedroom ideas.
7. Small Apartment Kitchen Design With Modern Appeal
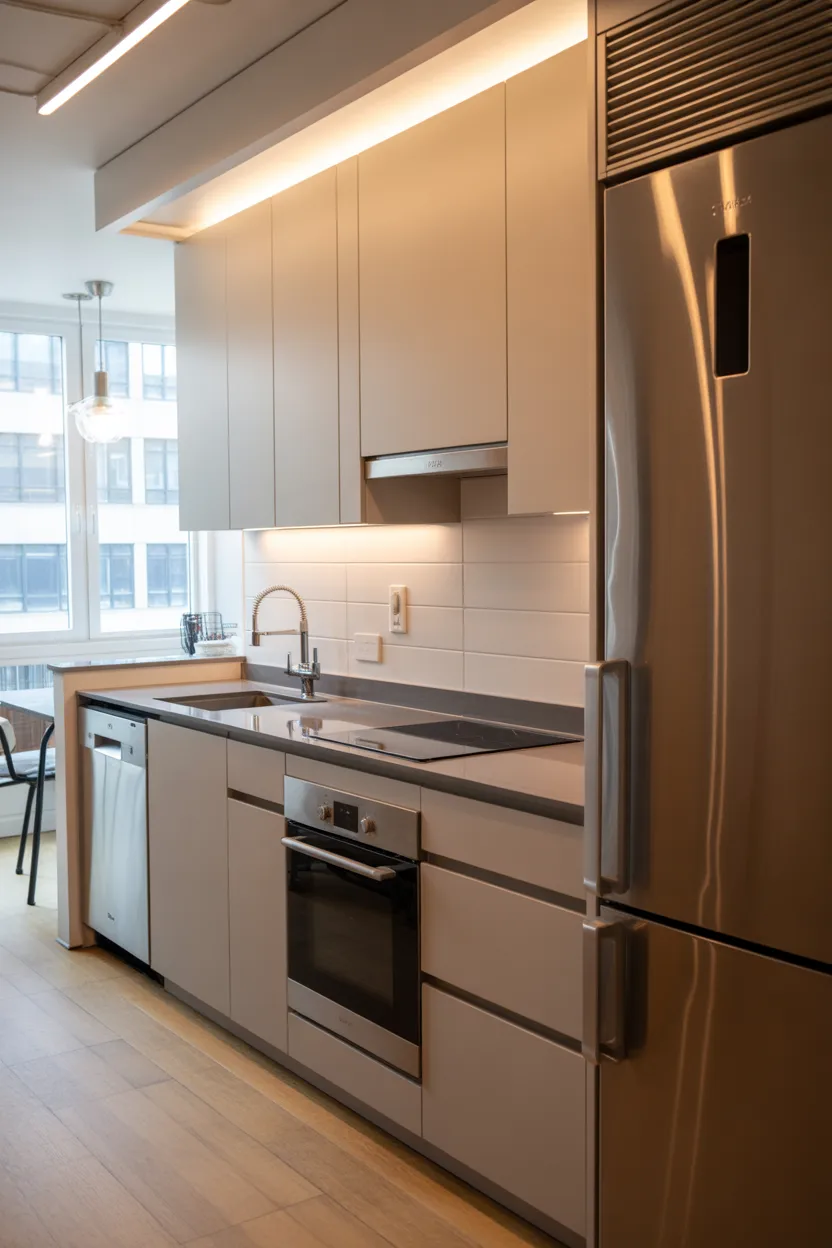
A successful Small Apartment Kitchen Design blends function with style. Modern apartments benefit from clean lines, minimal hardware, and smart lighting.
Opt for induction cooktops, drawer dishwashers, and built-in microwaves to reduce clutter. Under-cabinet lighting and reflective backsplashes amplify space.
This minimalist mindset mirrors modern interior aesthetics like those found in luxury bedroom ideas, where restraint equals elegance.
8. Small Modern Kitchens That Feel Bigger Than They Are
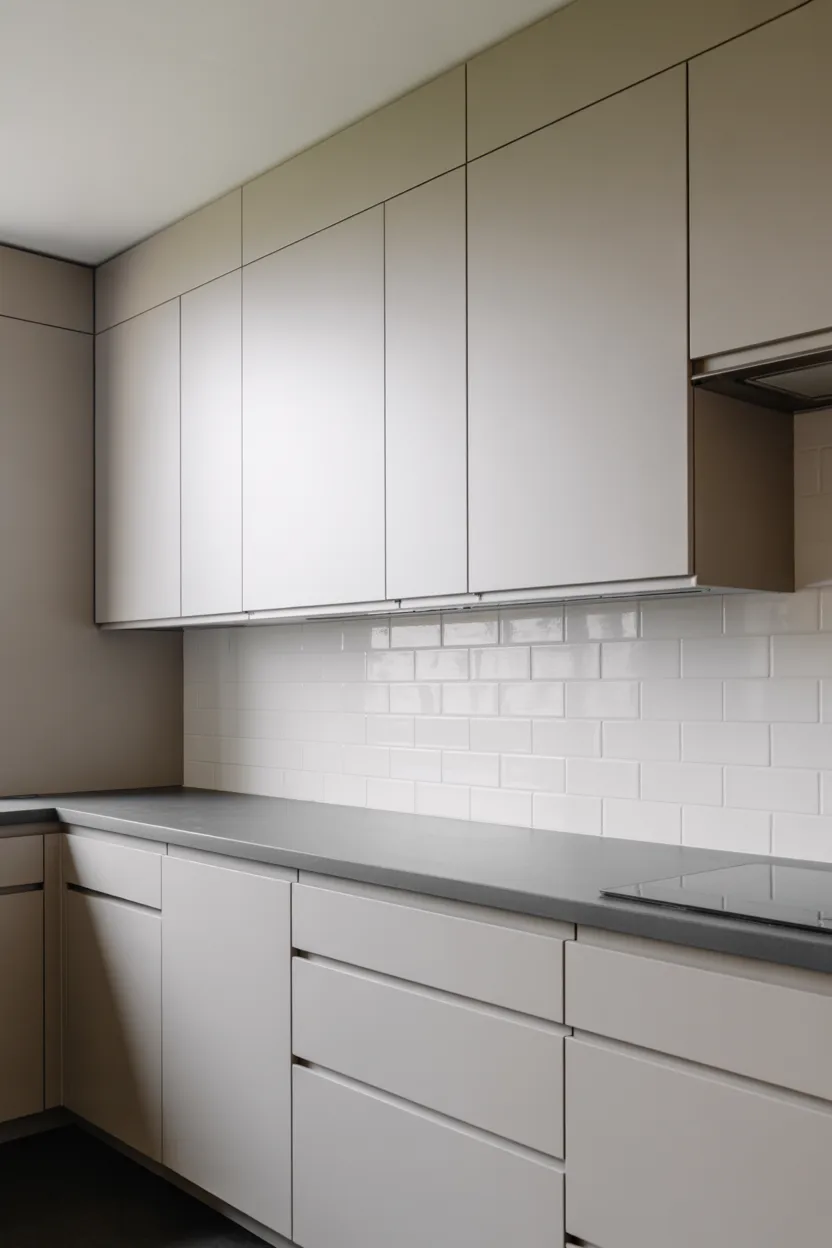
Small Modern Kitchens rely on simplicity. Flat-panel cabinets, neutral colors, and seamless materials eliminate visual noise.
Avoid contrast-heavy designs. Instead, use a single palette across walls, cabinets, and backsplash. Large tiles and continuous flooring visually expand the space.
This same philosophy drives modern interiors, including bold yet balanced spaces like those seen in colorful living room ideas, where color is controlled, not chaotic.
9. Small Kitchen Solutions for Historic Chicago Homes
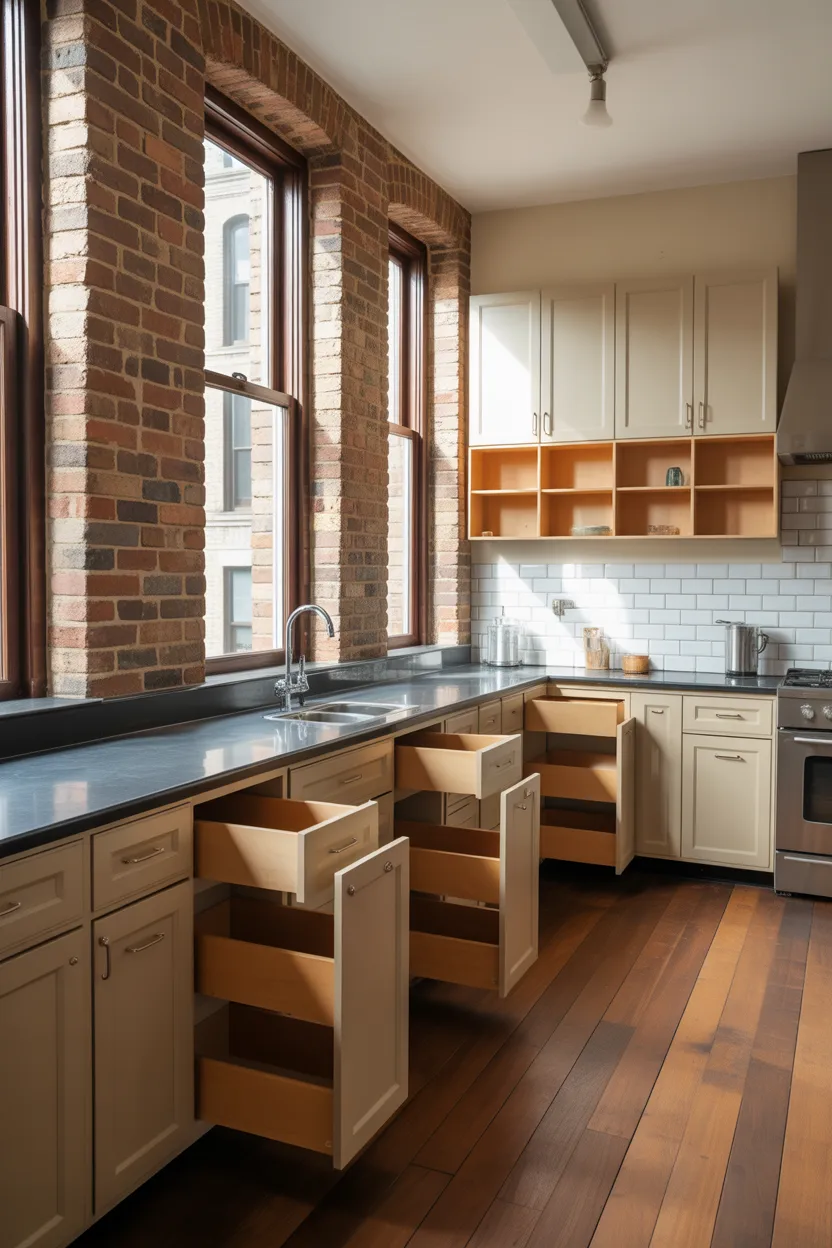
Older Chicago homes require thoughtful Small Kitchen Solutions that respect structure while improving function.
Focus on reversible updates: custom inserts, refacing cabinets, lighting upgrades, and improved storage accessories. Avoid heavy demolition when smarter solutions exist.
These practical upgrades parallel strategies used in tight utility spaces, such as bathrooms—see smart transformations in small bathroom ideas.
10. Small Bungalow Kitchen and Pullman Kitchen Layout Challenges
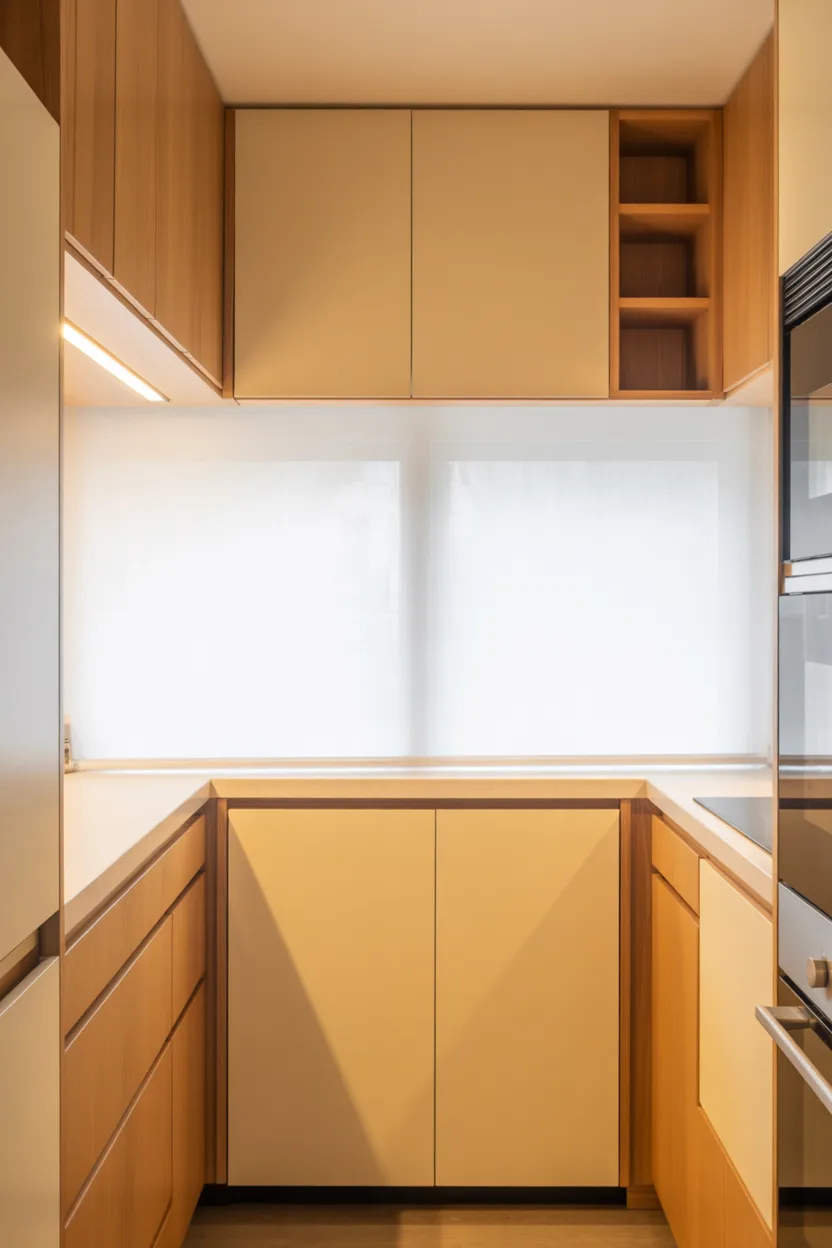
A Small Bungalow Kitchen or Pullman Kitchen Layout often features long, narrow proportions. The goal is to avoid tunnel effects.
Use light colors, reflective finishes, and continuous cabinetry. Keep appliances flush and avoid visual breaks. Proper lighting is essential to prevent dark ends.
These strategies echo compact-space planning used in multifunctional homes, such as those explored in teen bedroom ideas, where smart zoning maximizes limited space.
11. Kitchen Refacing as a Budget-Smart Kitchen Remodel Idea
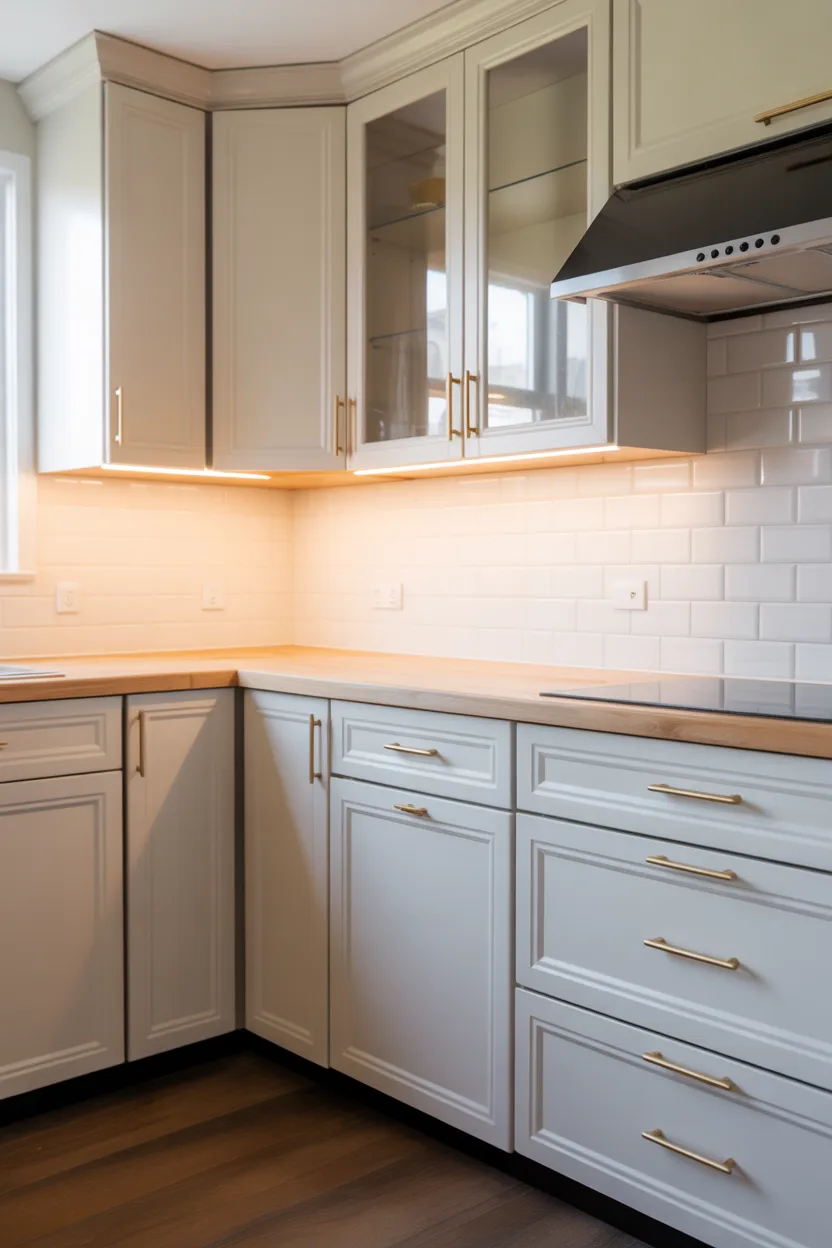
Not every Kitchen Remodel Idea requires a full renovation. Kitchen Refacing is ideal for Chicago homeowners who want impact without downtime.
By updating cabinet fronts, hardware, and finishes, you can achieve a fresh look at a fraction of the cost. Pair refacing with new lighting and countertops for maximum effect.
This approach aligns well with trend-driven updates found in kitchen decor ideas.
FAQs: Chicago Small Kitchen Remodel
Q1: What’s the best layout for a Chicago bungalow kitchen?
Galley and L-shaped layouts work best, especially when optimized vertically.
Q2: Can I remodel a small kitchen without removing walls?
Yes—layout tweaks, lighting, refacing, and storage upgrades make a big difference.
Q3: Are modern kitchens suitable for historic homes?
Absolutely, when modern function is blended with classic materials and proportions.
Q4: Is kitchen refacing worth it?
Yes, especially for compact kitchens with solid cabinet structures.
Conclusion: Small Kitchen, Smart Chicago Remodel
A small kitchen doesn’t mean limited potential. With the right Chicago Small Kitchen Remodel Ideas, thoughtful layouts, and smart design choices, even the tightest spaces can feel functional and beautiful.
Whether you’re working with a Compact Kitchen, a bungalow, or an apartment, the key is intentional design. Solve real problems, respect the architecture, and design for how you actually live—and your kitchen will do more with less.