A small master bathroom can feel like the most frustrating room in the house. You use it every single morning and night, yet it is often cramped, dark and short on storage, with a bulky tub nobody uses and a vanity that eats half the floor. The good news is that small bathrooms are also the rooms where a smart remodel makes the biggest difference, because every inch you reclaim is something you notice every day.
This post contains affiliate links. As an Amazon Associate, I earn from qualifying purchases at no extra cost to you.
You do not need to move walls to get a bathroom that feels like a boutique hotel. The right layout, a few space-saving fixtures, lighter finishes and better lighting can make a tiny en suite feel open, calm and genuinely luxurious. Many of these ideas also work as smaller weekend updates if a full remodel is not in the budget yet.
Below are 20 small master bathroom remodel ideas that real homeowners use, with how-to steps, budget tips, the mistakes that make a small bath feel smaller, and product ideas for each look. Pick the ideas that fit your space and budget, and plan your remodel with confidence.
Before You Start: Small master bathroom remodel ideas at a Glance
The best small master bathroom remodel ideas all follow the same simple rules: one clear focal point, warm light, a palette that matches the rest of your home, and a few pieces you truly love. Keep these in mind and every idea below will be easy to adapt to your space.
I have arranged these small master bathroom remodel ideas so you can start with quick, low-cost updates and build up to bigger projects. Most of them work for renters, small homes and tight budgets, and each one comes with a short shopping list so you can recreate the look quickly.
If you only have time for one or two of these small master bathroom remodel ideas, start with lighting and one statement piece. They make the biggest difference for the least money.
Quick Guide: Planning a Small Master Bathroom Remodel
Start with the layout
Measure the room and sketch where the toilet, sink and shower sit today. Moving plumbing is the most expensive part of any remodel, so keep fixtures in roughly the same place if you can, and spend the savings on finishes and storage instead.
Decide on tub or shower
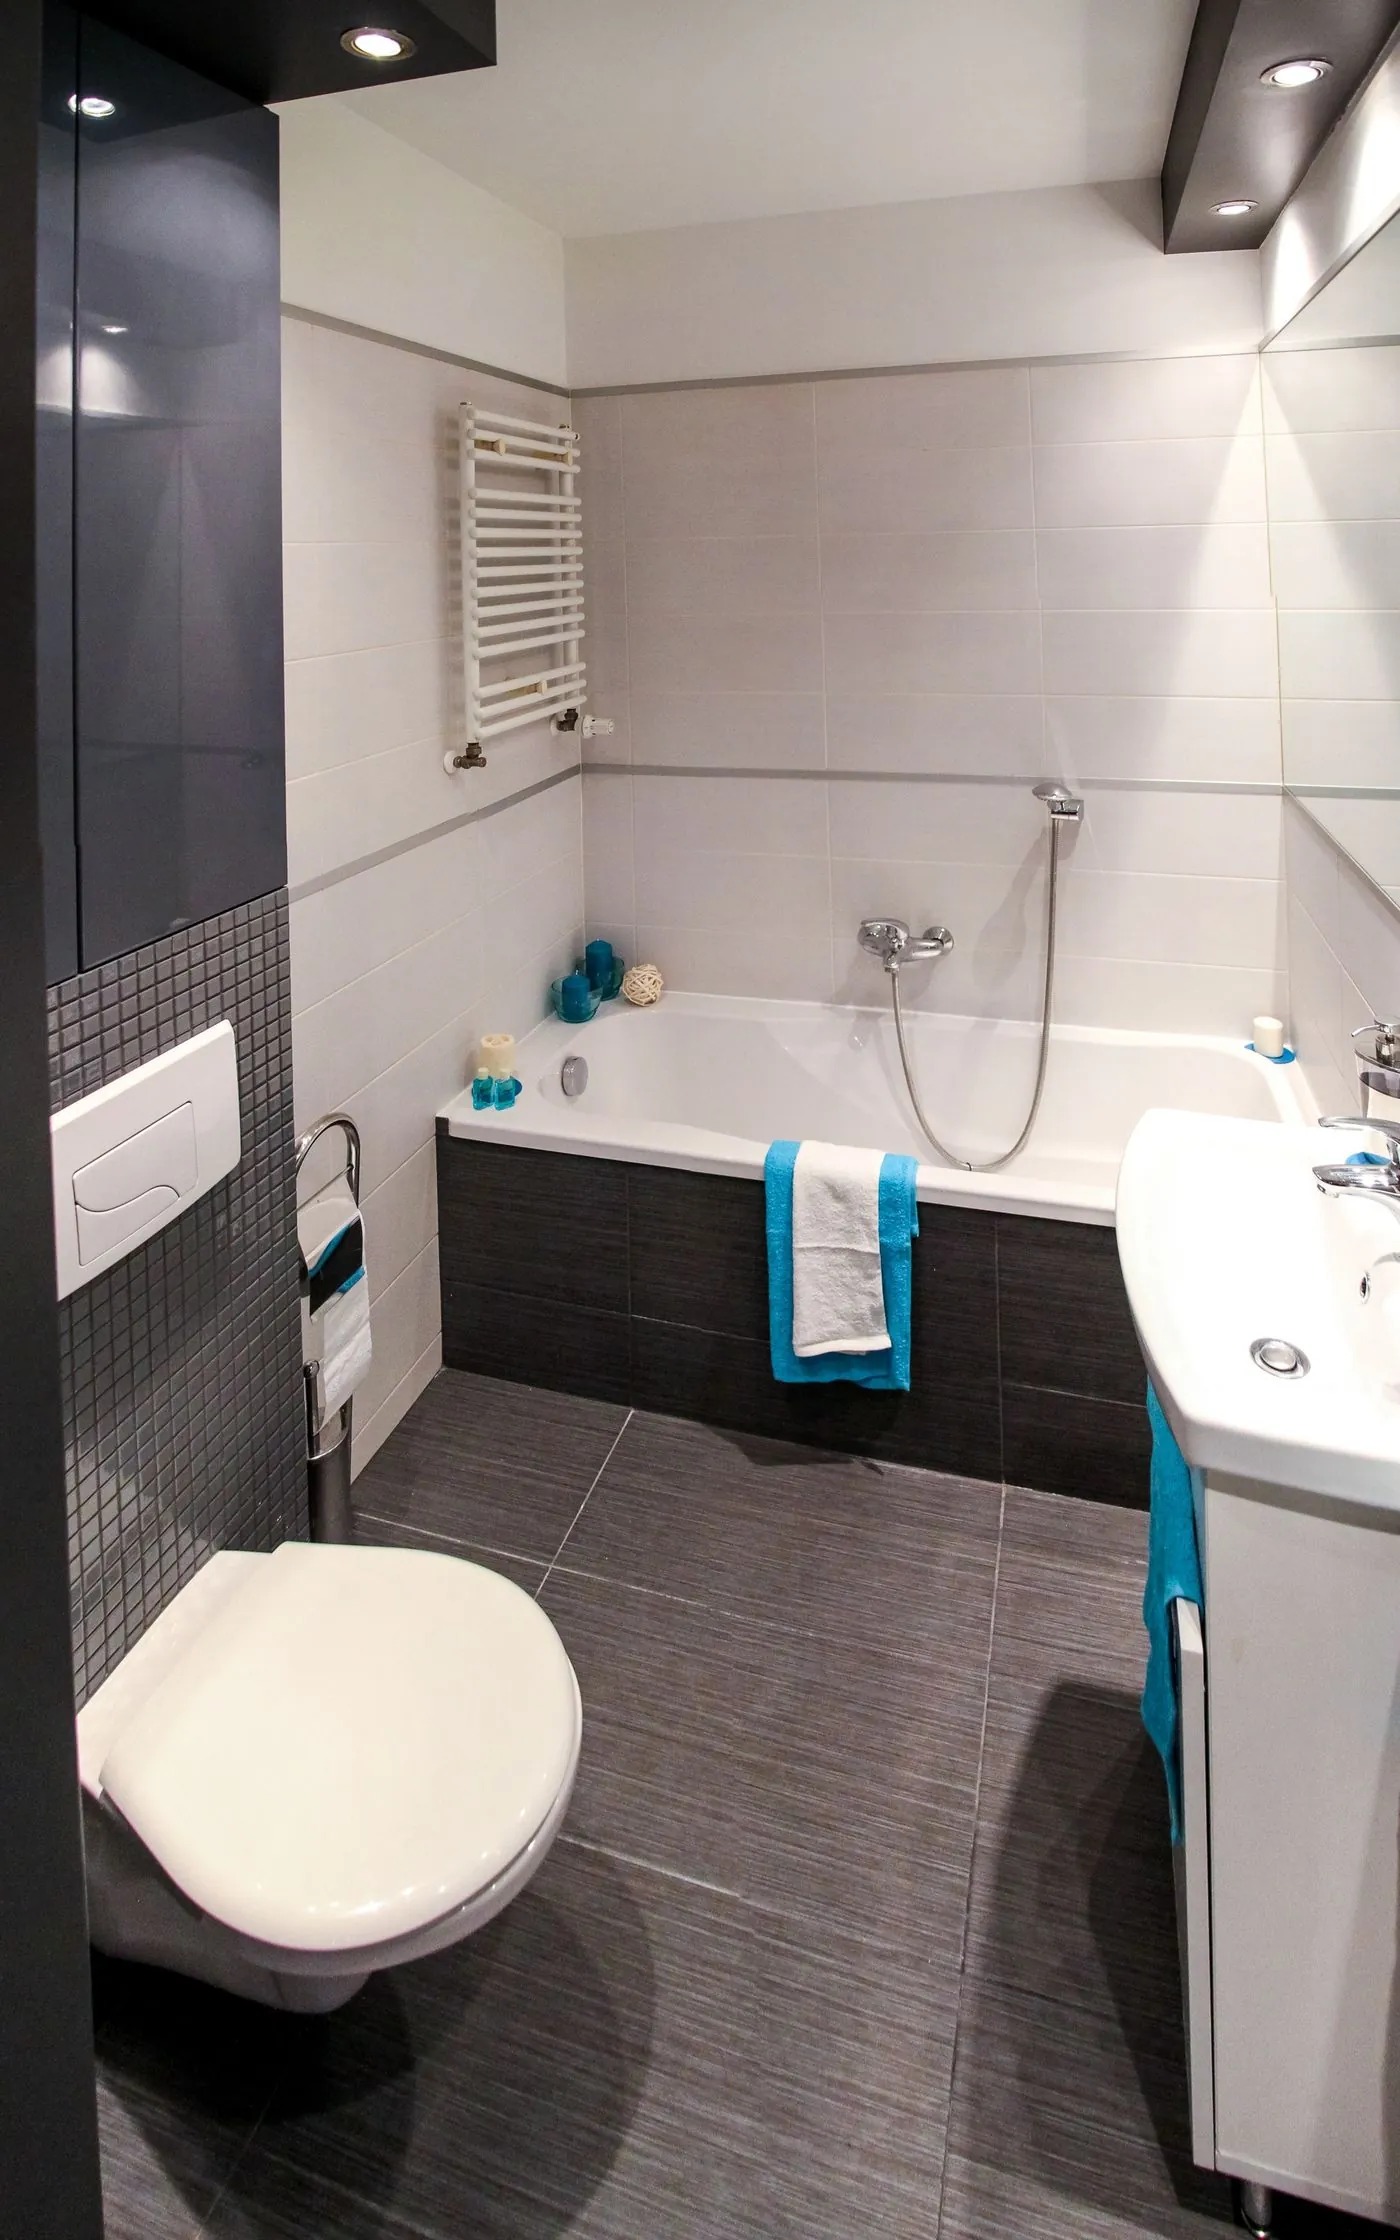
In most small master bathrooms, replacing a rarely used tub with a walk-in shower makes the room feel twice as big. If you love baths, a compact soaking tub or a tub-shower combo with a clear glass panel is the space-smart middle ground.
Choose light, continuous finishes
Large-format tiles, light colors and the same flooring running into the shower make a small room look bigger, because the eye does not stop at every change in material.
Plan storage and lighting early
Build storage into the walls with niches and recessed cabinets, and plan layered lighting before the walls are closed. These two details decide whether a small bathroom feels luxurious or cramped.
- Under $500: new paint, a large mirror, a floating shelf, new hardware and a better light fixture
- $500 to $2,000: a new floating vanity, a frameless glass shower panel and LED mirror
- $2,000 to $8,000: tub-to-shower conversion with large-format tile and a built-in niche
- $8,000+: full gut remodel with curbless shower, heated floors and custom storage
1. Swap the Tub for a Walk-In Shower
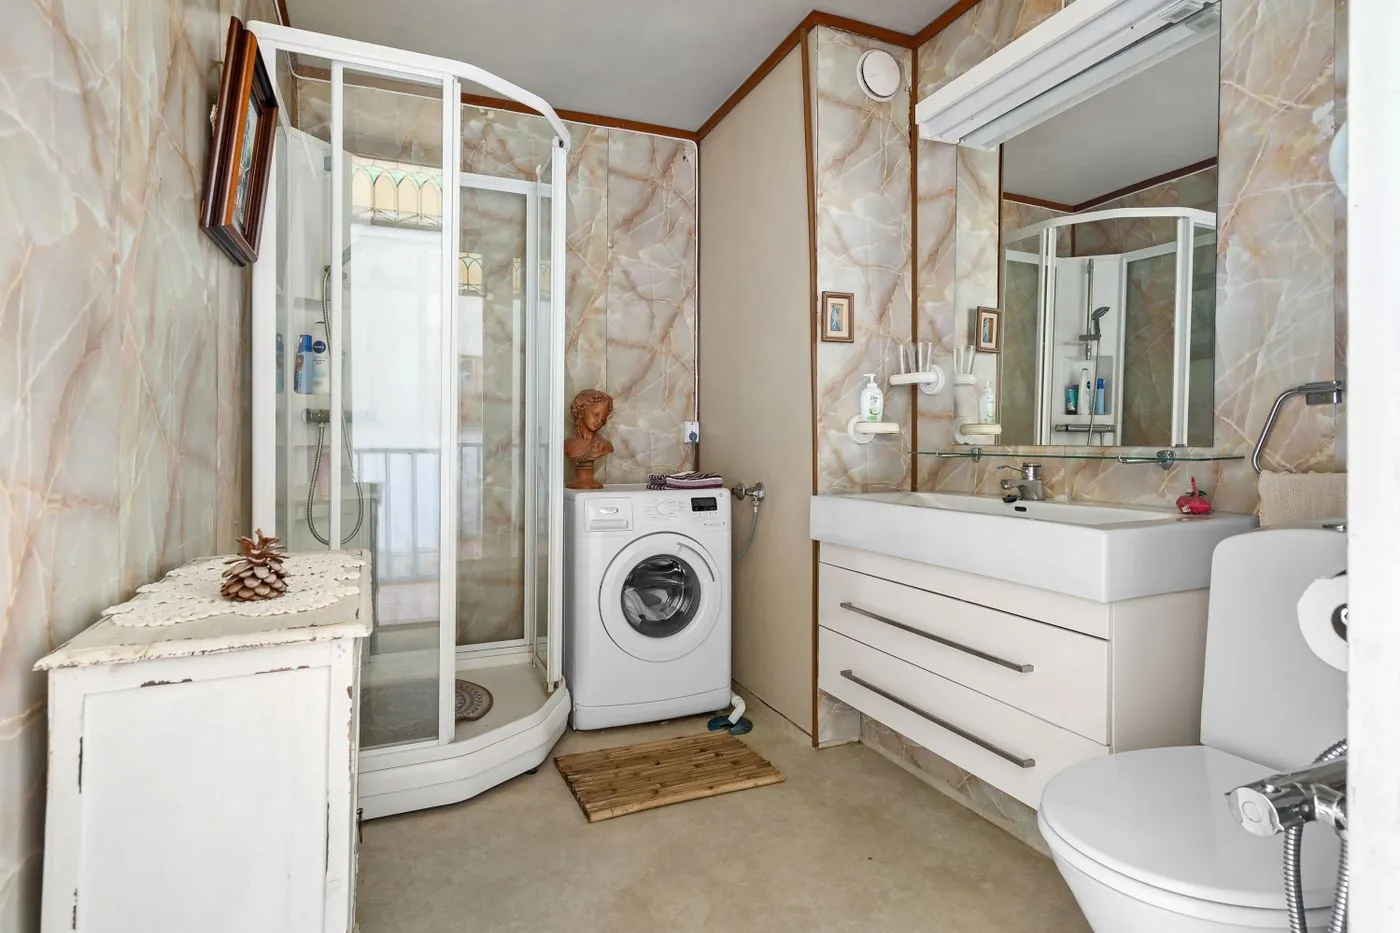
If you rarely take baths, replacing the tub with a walk-in shower is the single biggest upgrade you can make in a small master bathroom. A glass-enclosed shower lets light and sightlines flow through the whole room, so it instantly feels larger and more modern. It is also easier to clean and safer as you get older, which makes it a smart long-term investment.
How to get the look: Remove the tub and build a shower base or a tiled floor with a linear drain. Use a single fixed glass panel instead of a full enclosure if the space allows, and run the same tile from the floor up the walls for a seamless look.
Budget tip: Keep the drain in the same spot as the old tub drain to save on plumbing costs.
Avoid this: Avoid frosted or patterned glass. Clear glass is what makes the room feel open.
2. Install a Floating Vanity
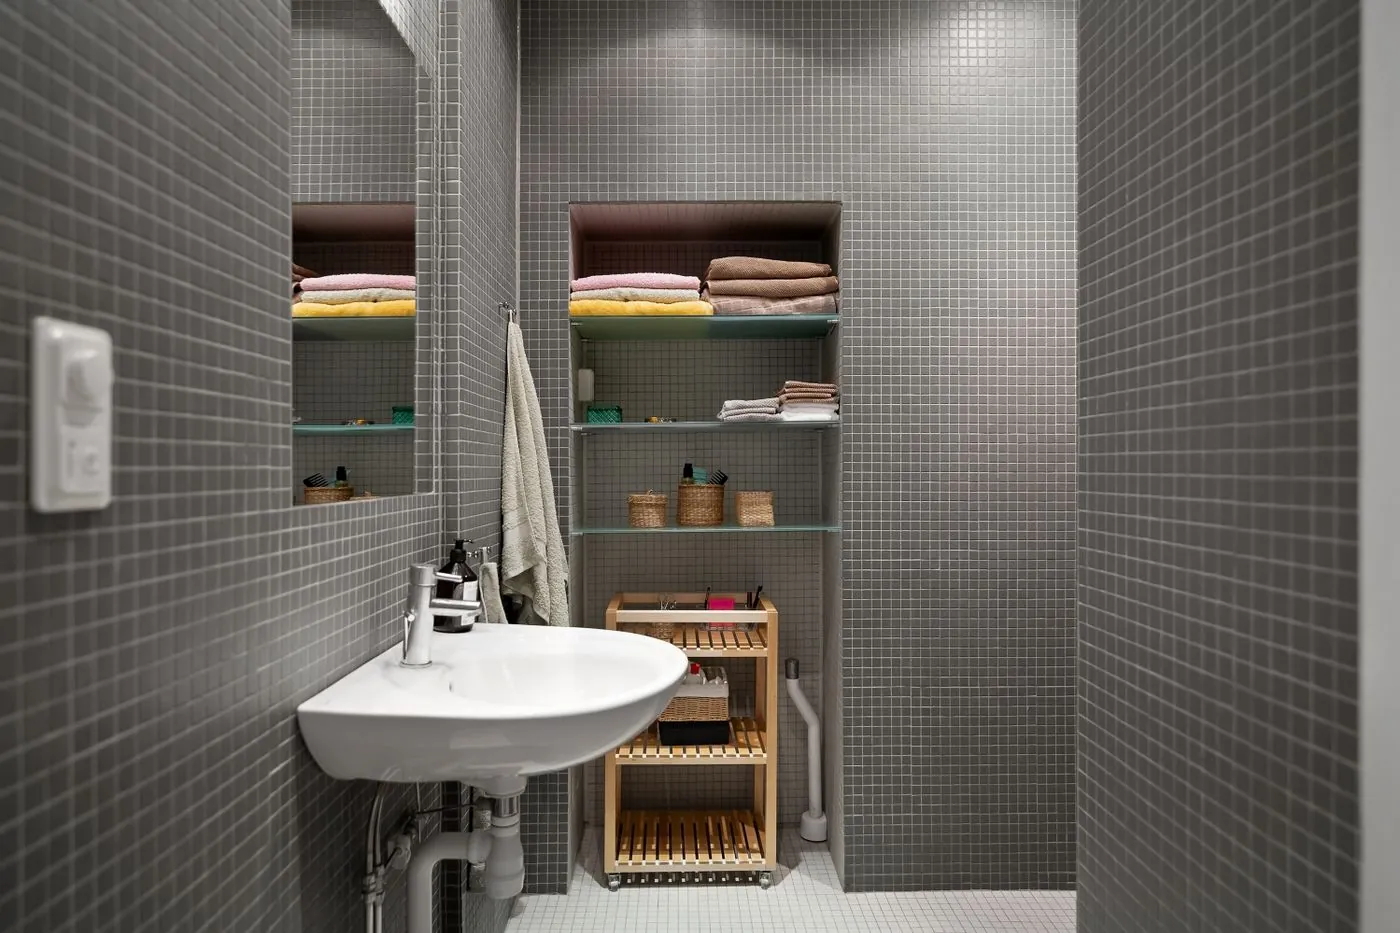
A wall-mounted floating vanity shows more floor, which tricks the eye into reading the room as bigger. It also makes cleaning easier and gives the bathroom a light, modern, spa-like feel. In a small master bath, a slim floating vanity with drawers often holds more than a bulky old cabinet.
How to get the look: Choose a vanity 18 to 20 inches deep instead of the standard 21 or more. Mount it at about 32 to 34 inches high and add under-vanity LED strip lighting for a soft night glow.
Budget tip: Drawers hold more than doors. Look for a vanity with two deep drawers and a U-shaped cutout around the plumbing.
Avoid this: Avoid a vanity that is too wide for the wall. Leave at least 15 inches from the toilet center line.
3. Go Big With Large-Format Tiles
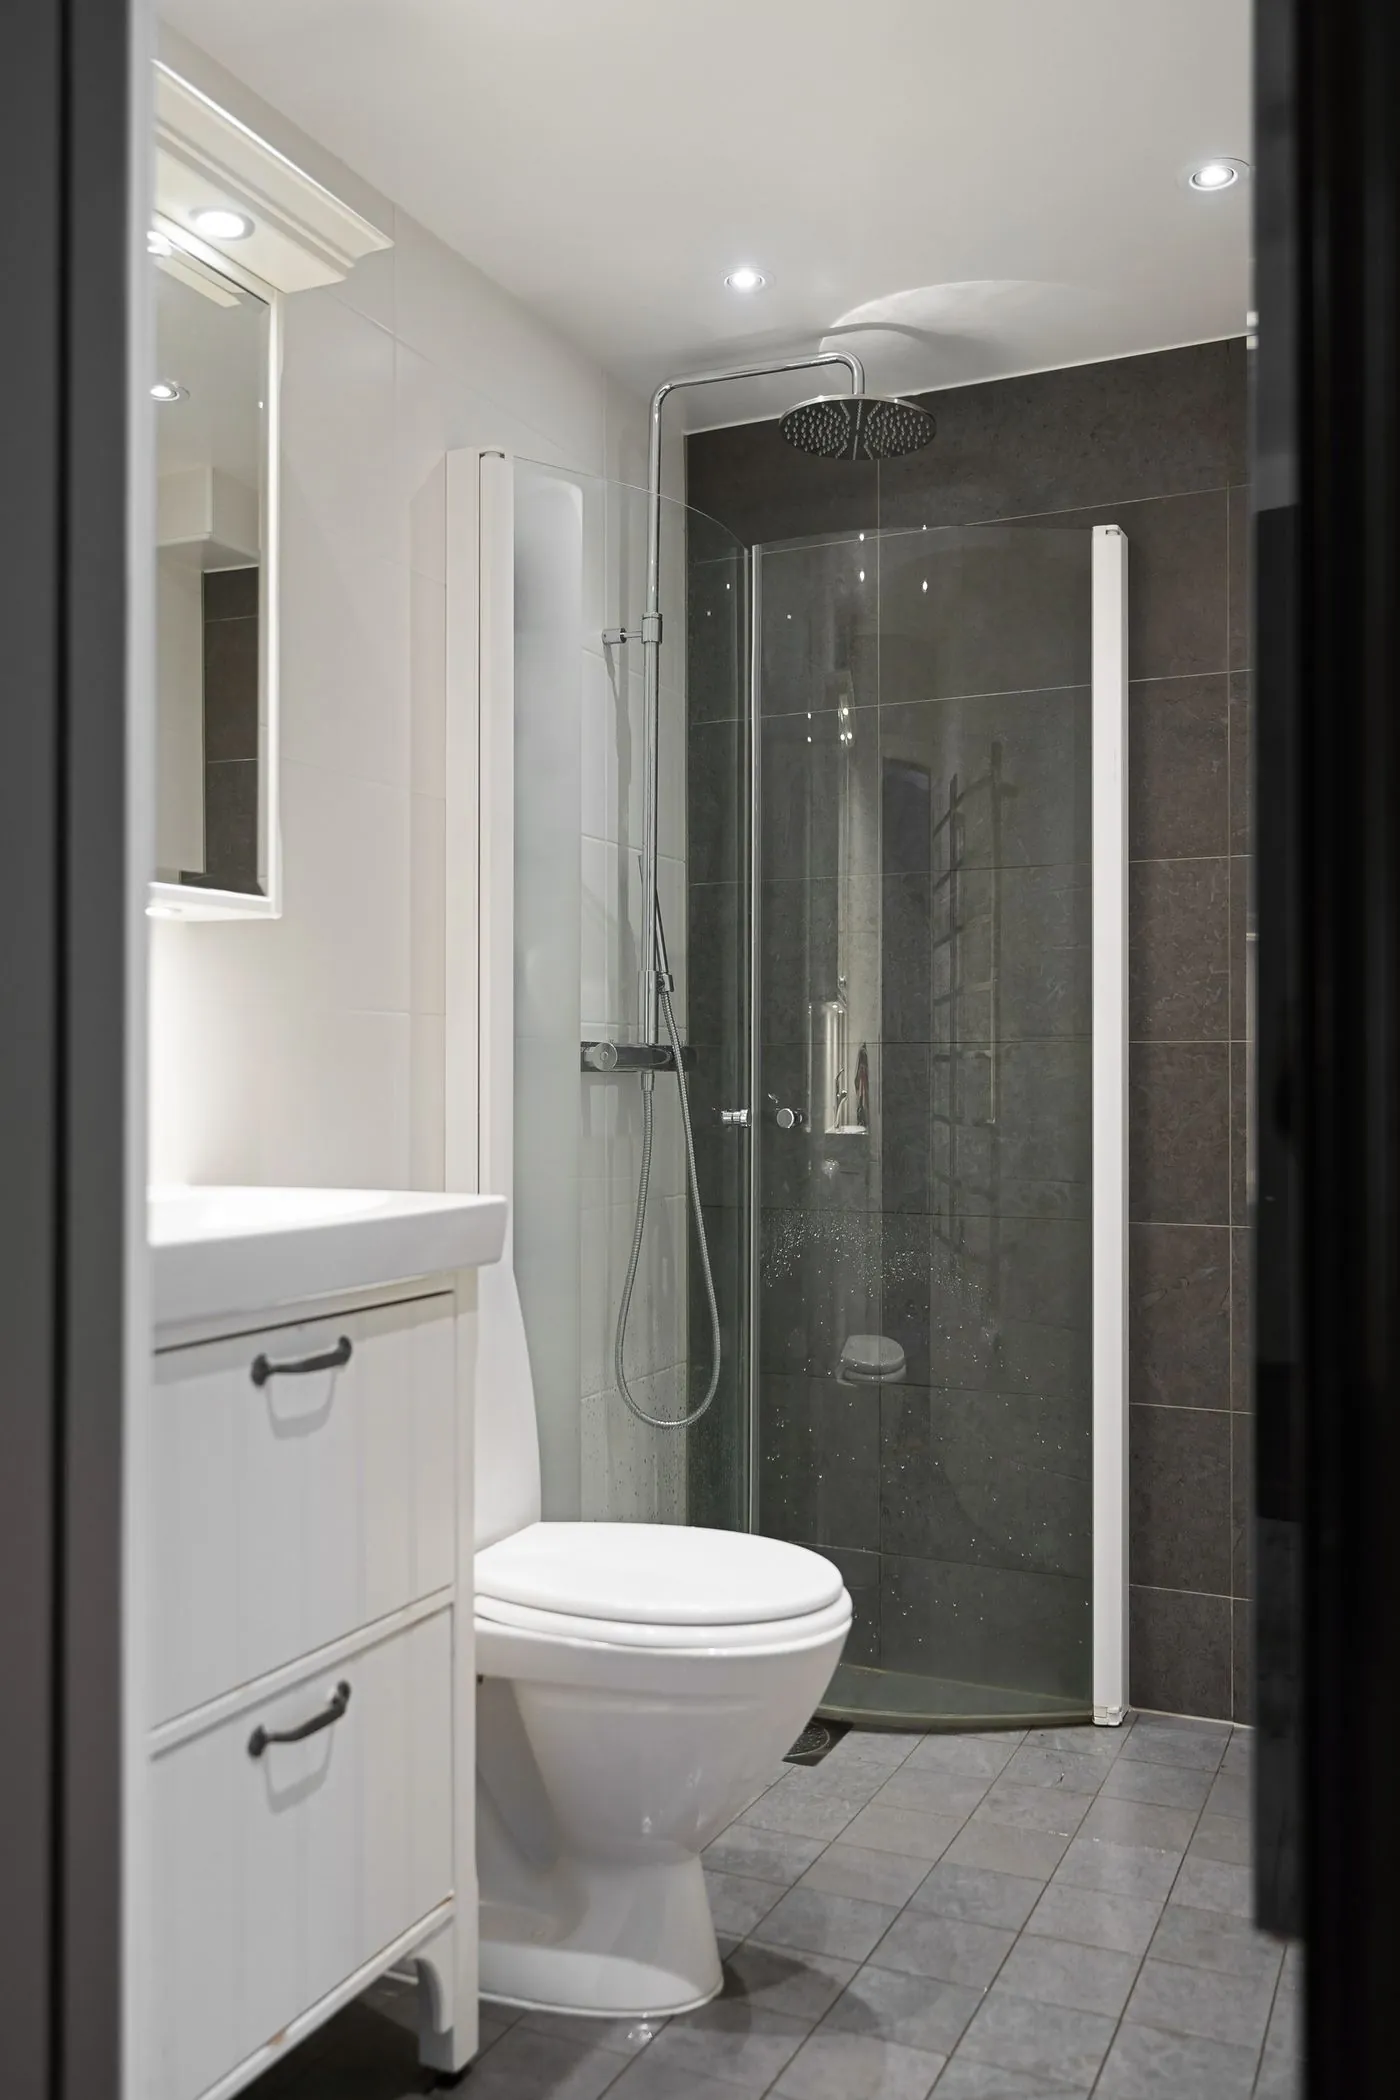
Large tiles mean fewer grout lines, and fewer grout lines make a small floor look calmer and larger. Twenty-four by twenty-four inch or even larger porcelain tiles are one of the most effective remodel choices for a compact master bath.
How to get the look: Use the same large-format tile on the floor and shower floor if possible, or on the floor and one feature wall. Choose a grout color that matches the tile.
Budget tip: Porcelain is tougher and less porous than ceramic, and wood-look porcelain gives warmth without water worries.
Avoid this: Avoid busy patterned tiles everywhere. Keep pattern to one small area, like the shower niche.
4. Build a Shower Niche Instead of Shelves
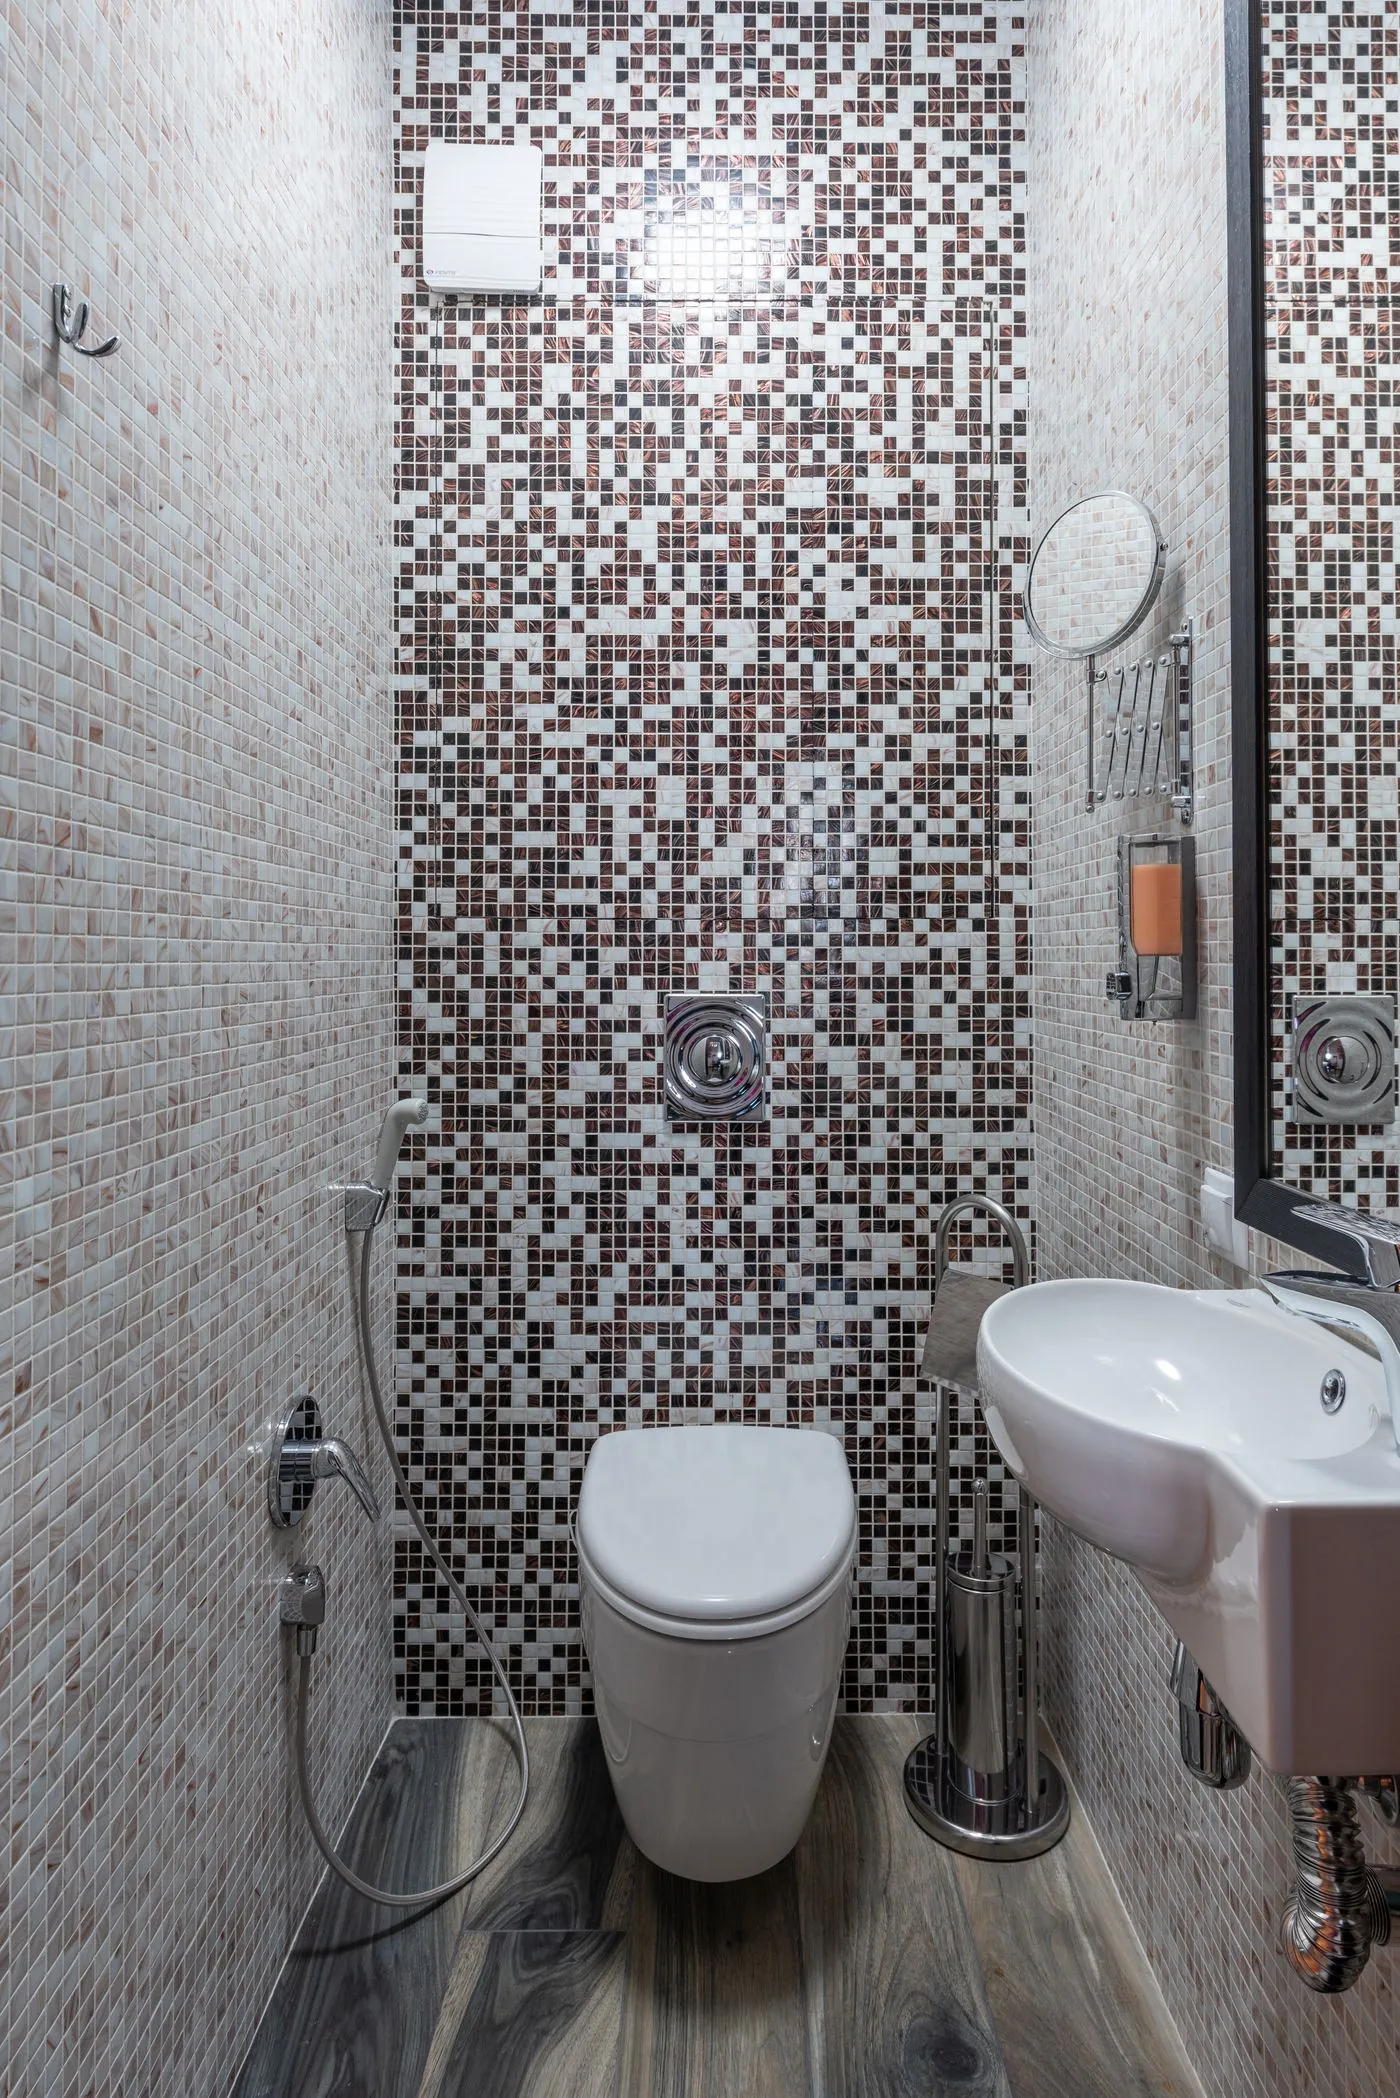
A recessed niche gives you storage for shampoo and soap without anything sticking out into the shower. It keeps the space clean and uncluttered, which matters a lot in a small bathroom where every bump into the room shrinks it visually.
How to get the look: Plan the niche between wall studs on a non-exterior wall, usually 12 by 24 inches. Line it with an accent tile and tilt the bottom slightly so water drains out.
Budget tip: Buy a pre-made waterproof niche insert. It is faster and safer than framing one from scratch.
Avoid this: Avoid placing the niche directly in the spray path, where it collects water and soap scum.
5. Choose a Wall-Hung Toilet
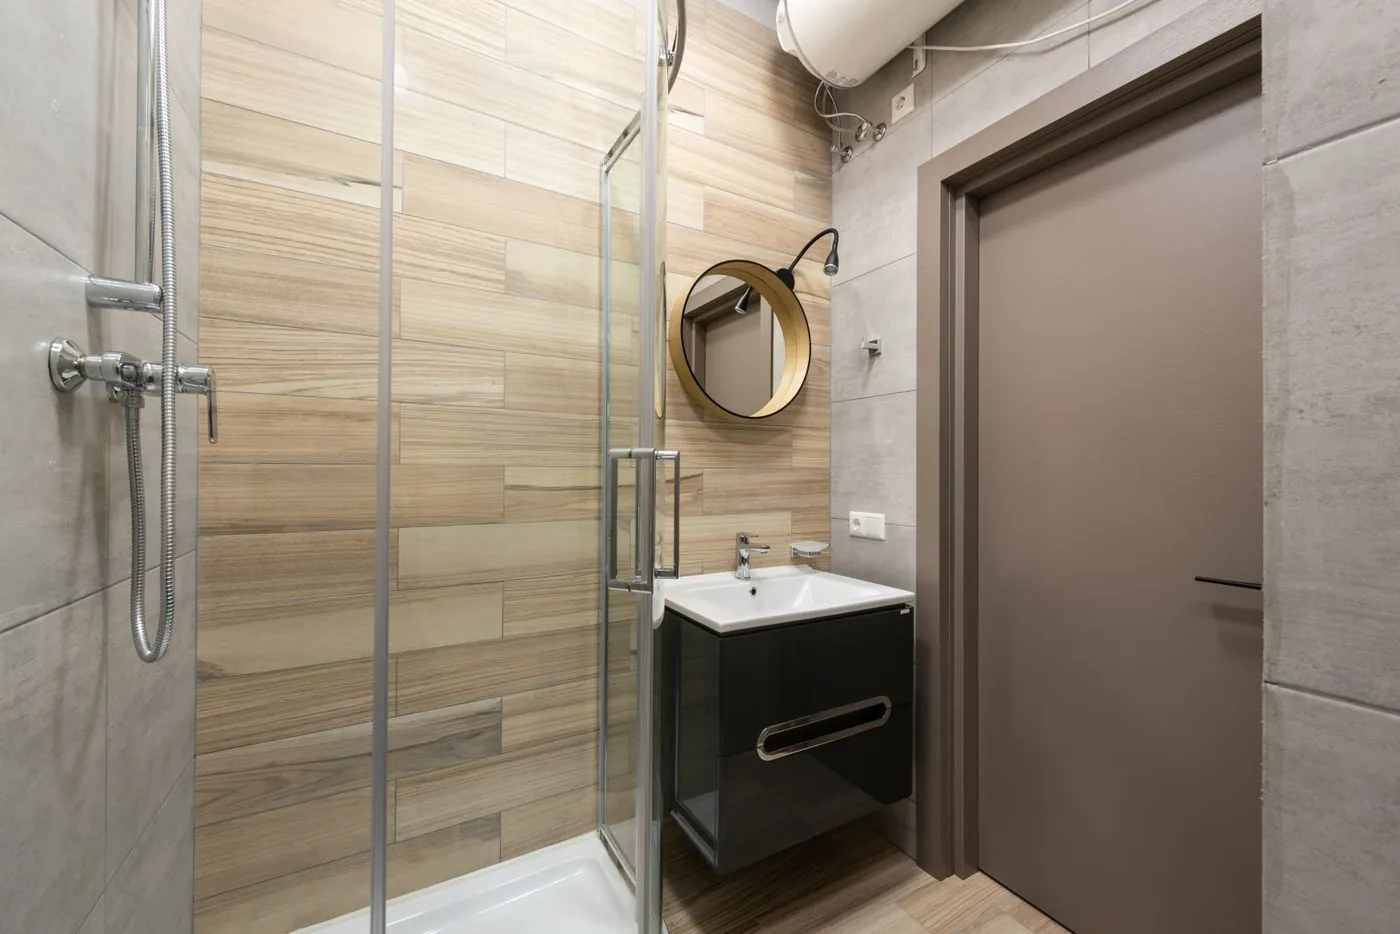
A wall-hung toilet tucks the tank into the wall and frees up several inches of floor space. It looks sleek and modern and makes the floor easier to clean. In a tight en suite those few inches can be the difference between a comfortable layout and a cramped one.
How to get the look: Install an in-wall carrier and tank during the remodel while the wall is open. Add a slim access panel for the flush plate.
Budget tip: If a wall-hung model is not possible, choose a compact elongated toilet with a skirted base.
Avoid this: Avoid oversized round-front toilets that stick far into the room.
6. Add a Statement LED Mirror
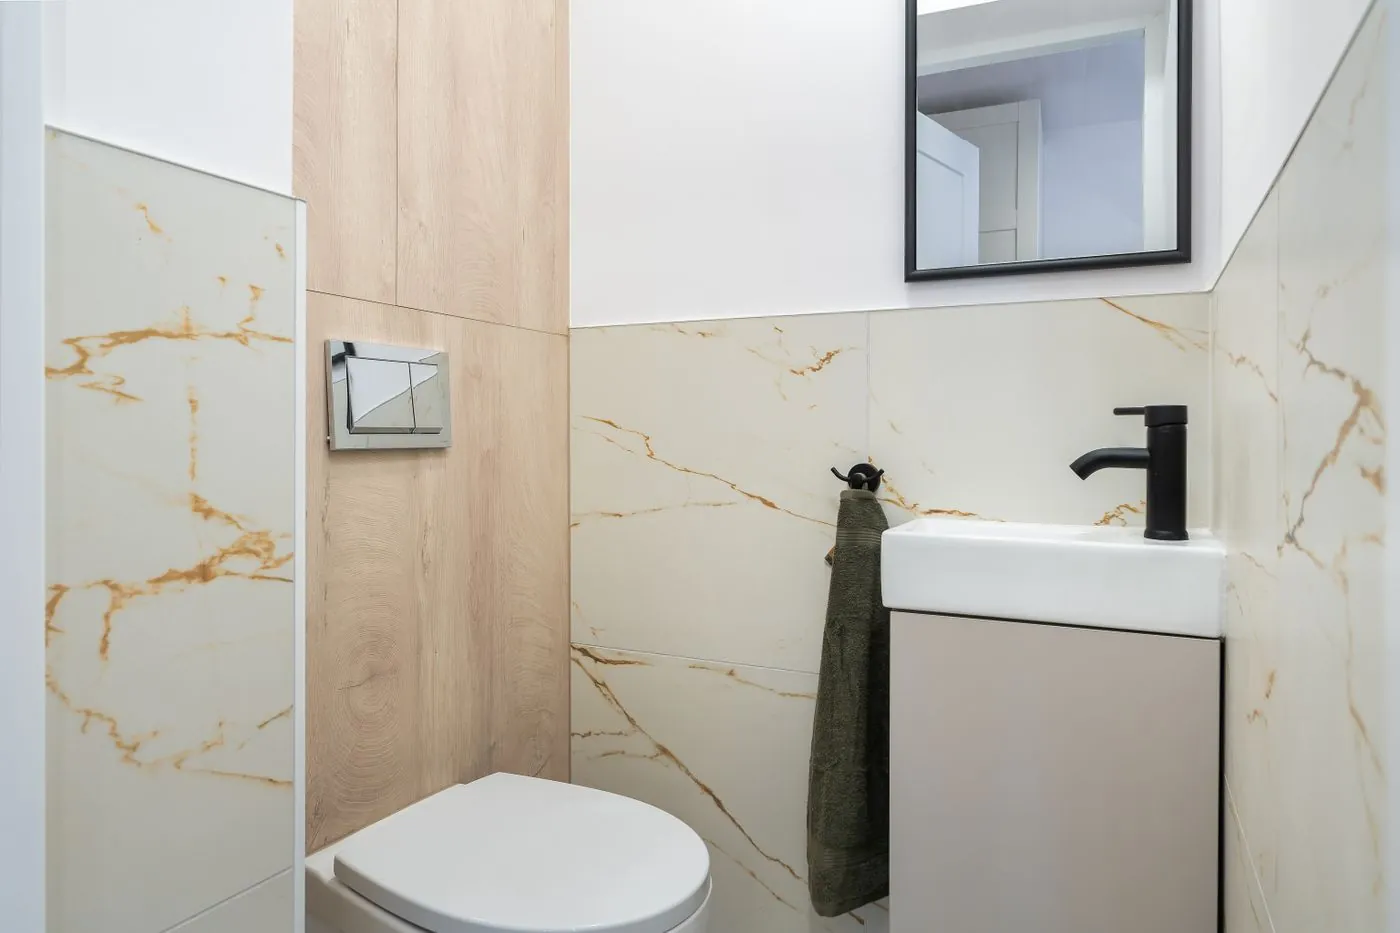
A large mirror doubles the light and the sense of space in a small bathroom. A backlit LED mirror adds flattering, even light for makeup and shaving and replaces a bulky light fixture above the vanity.
How to get the look: Choose a mirror as wide as the vanity or slightly narrower. Look for an anti-fog feature and a dimmable warm light setting.
Budget tip: A round or arched mirror softens a boxy room and looks custom.
Avoid this: Avoid cool blue LED light. Choose 2700K to 3000K for a warm, flattering glow.
7. Use a Pocket or Barn Door
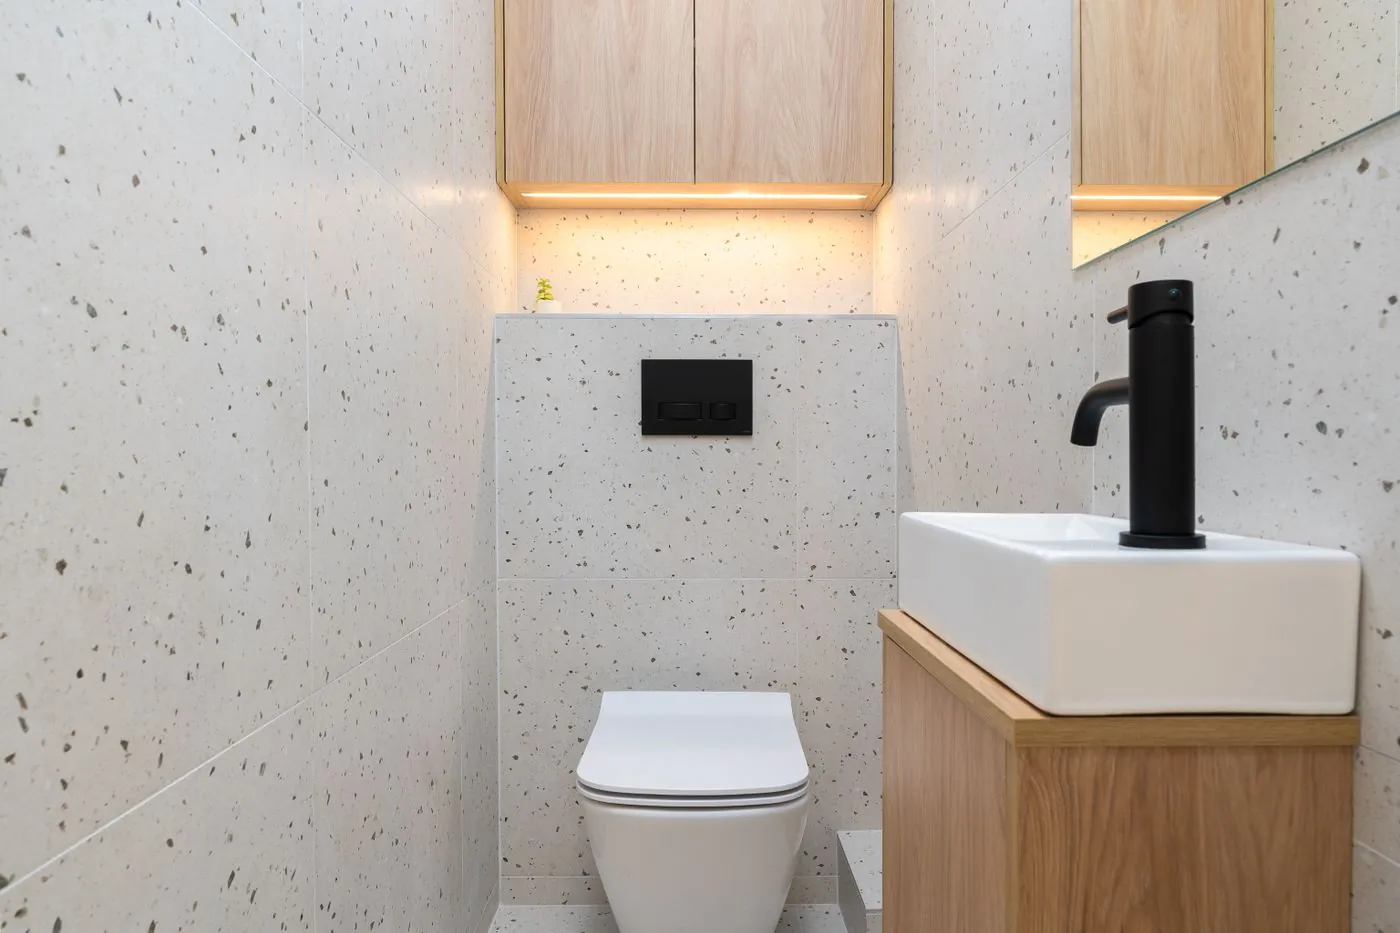
A swinging door needs a lot of clear floor space. Replacing it with a pocket door or a sliding barn door frees that space for a vanity, a towel cabinet or simply easier movement.
How to get the look: Pocket doors are best during a full remodel because they need an open wall. Barn doors can be added any time with a top-mounted track.
Budget tip: Choose a soft-close track so the door glides quietly in the morning.
Avoid this: Avoid barn doors if privacy and sound matter a lot. They leave small gaps at the edges.
8. Paint It a Light, Warm White
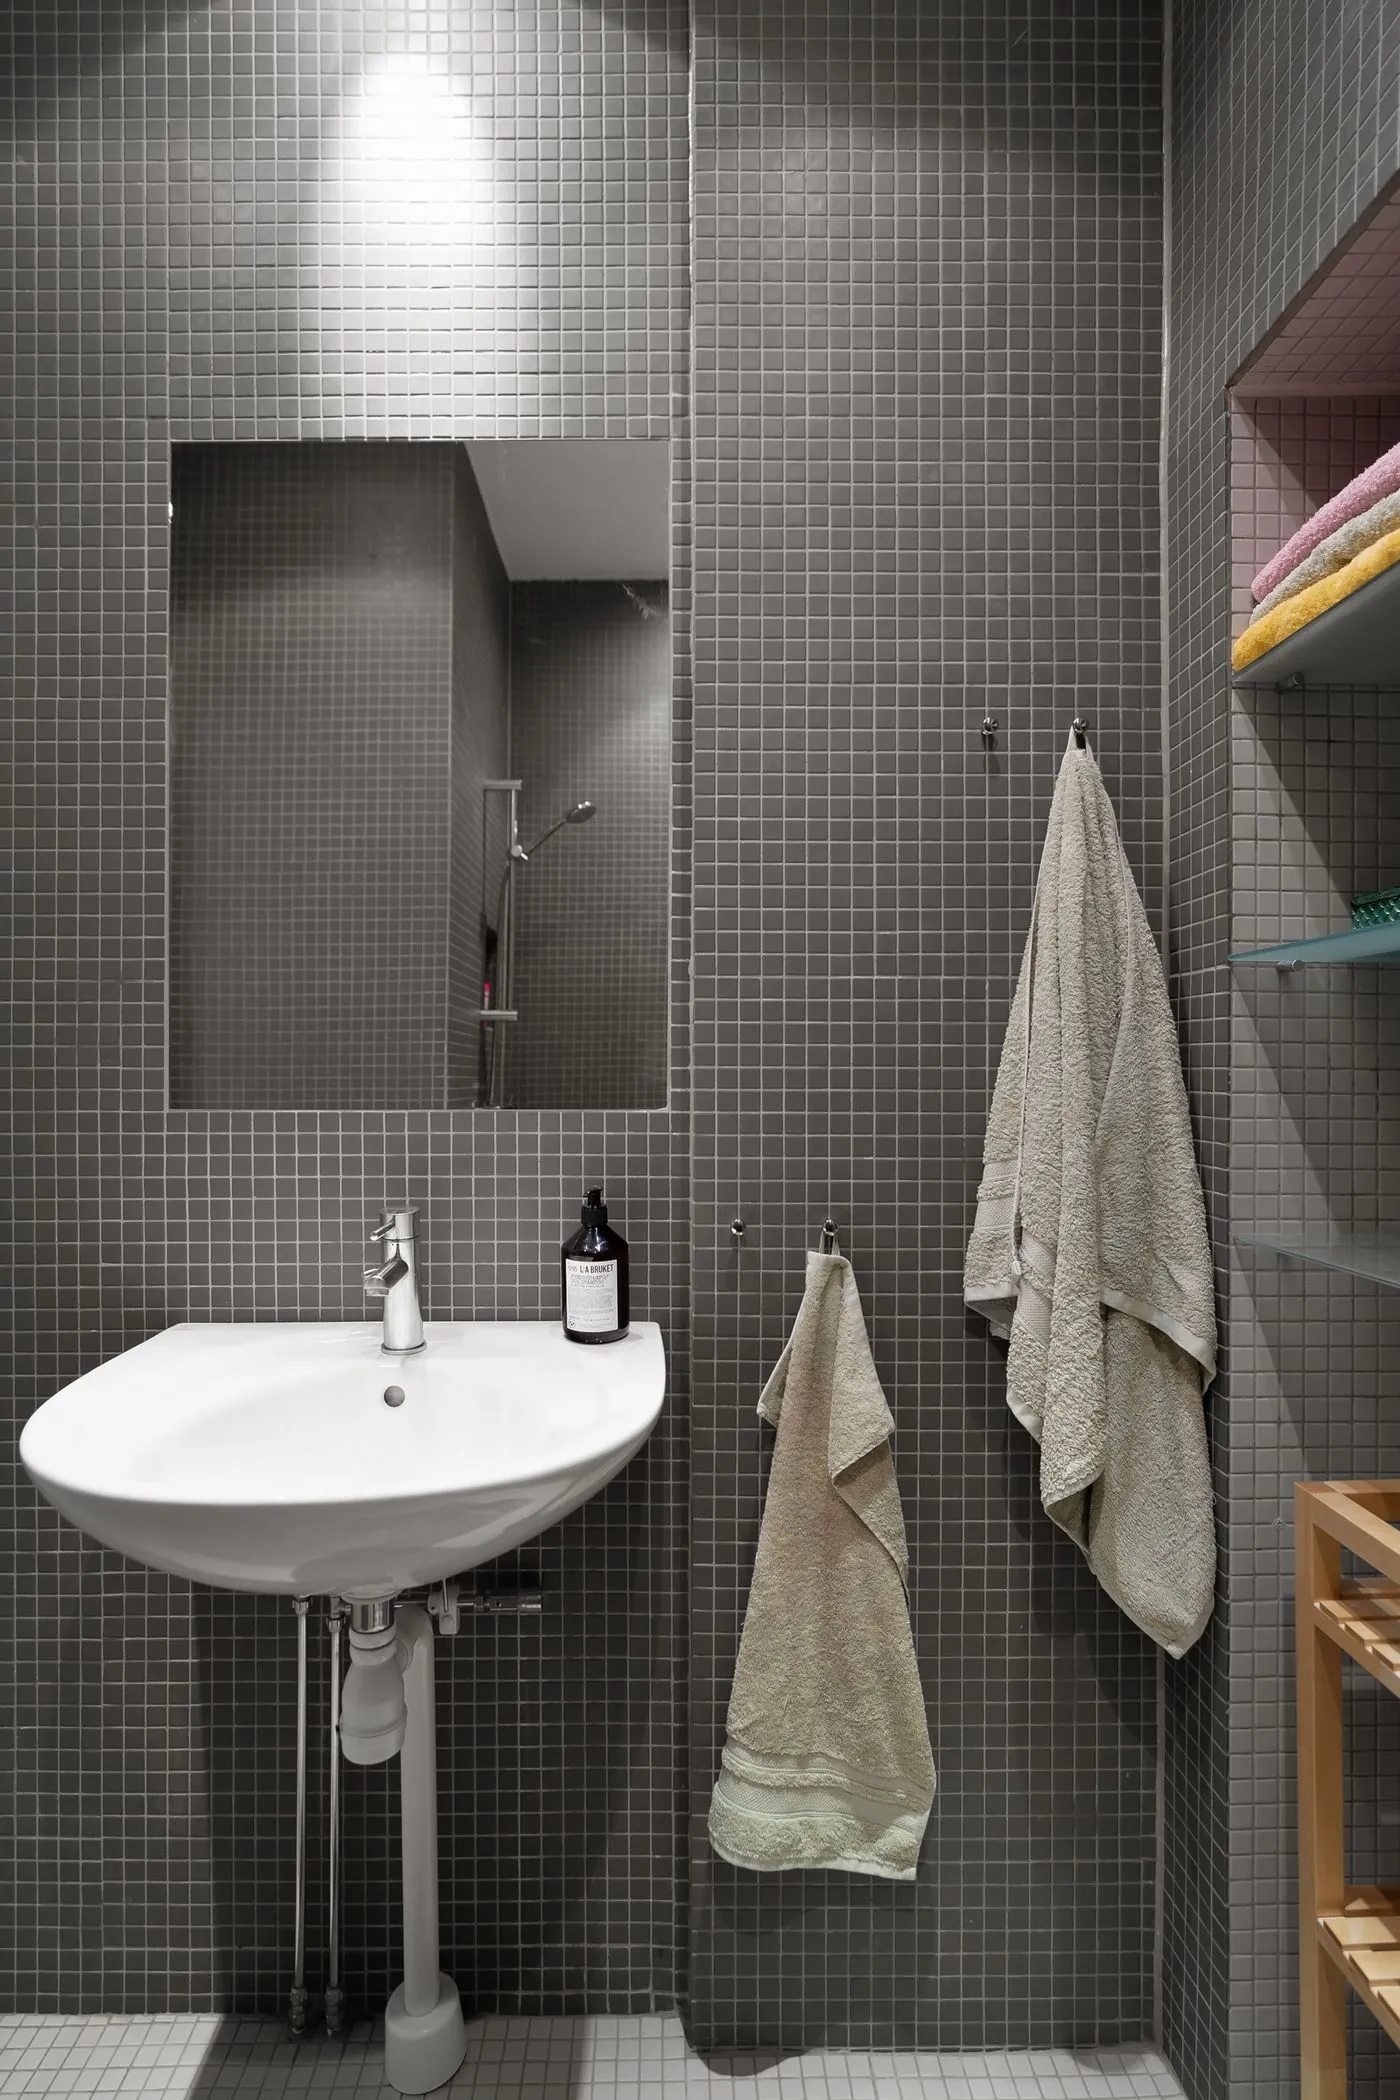
Light colors reflect light and make walls feel farther away. A warm white or soft greige keeps a small master bathroom bright without feeling cold or clinical.
How to get the look: Use a satin or semi-gloss bathroom paint that resists moisture. Paint the ceiling a shade lighter to lift the room.
Budget tip: Test three white samples on the wall and look at them morning and night before choosing.
Avoid this: Avoid stark bright white with cool LED lights. The room can feel sterile.
9. Add Recessed Medicine Cabinets
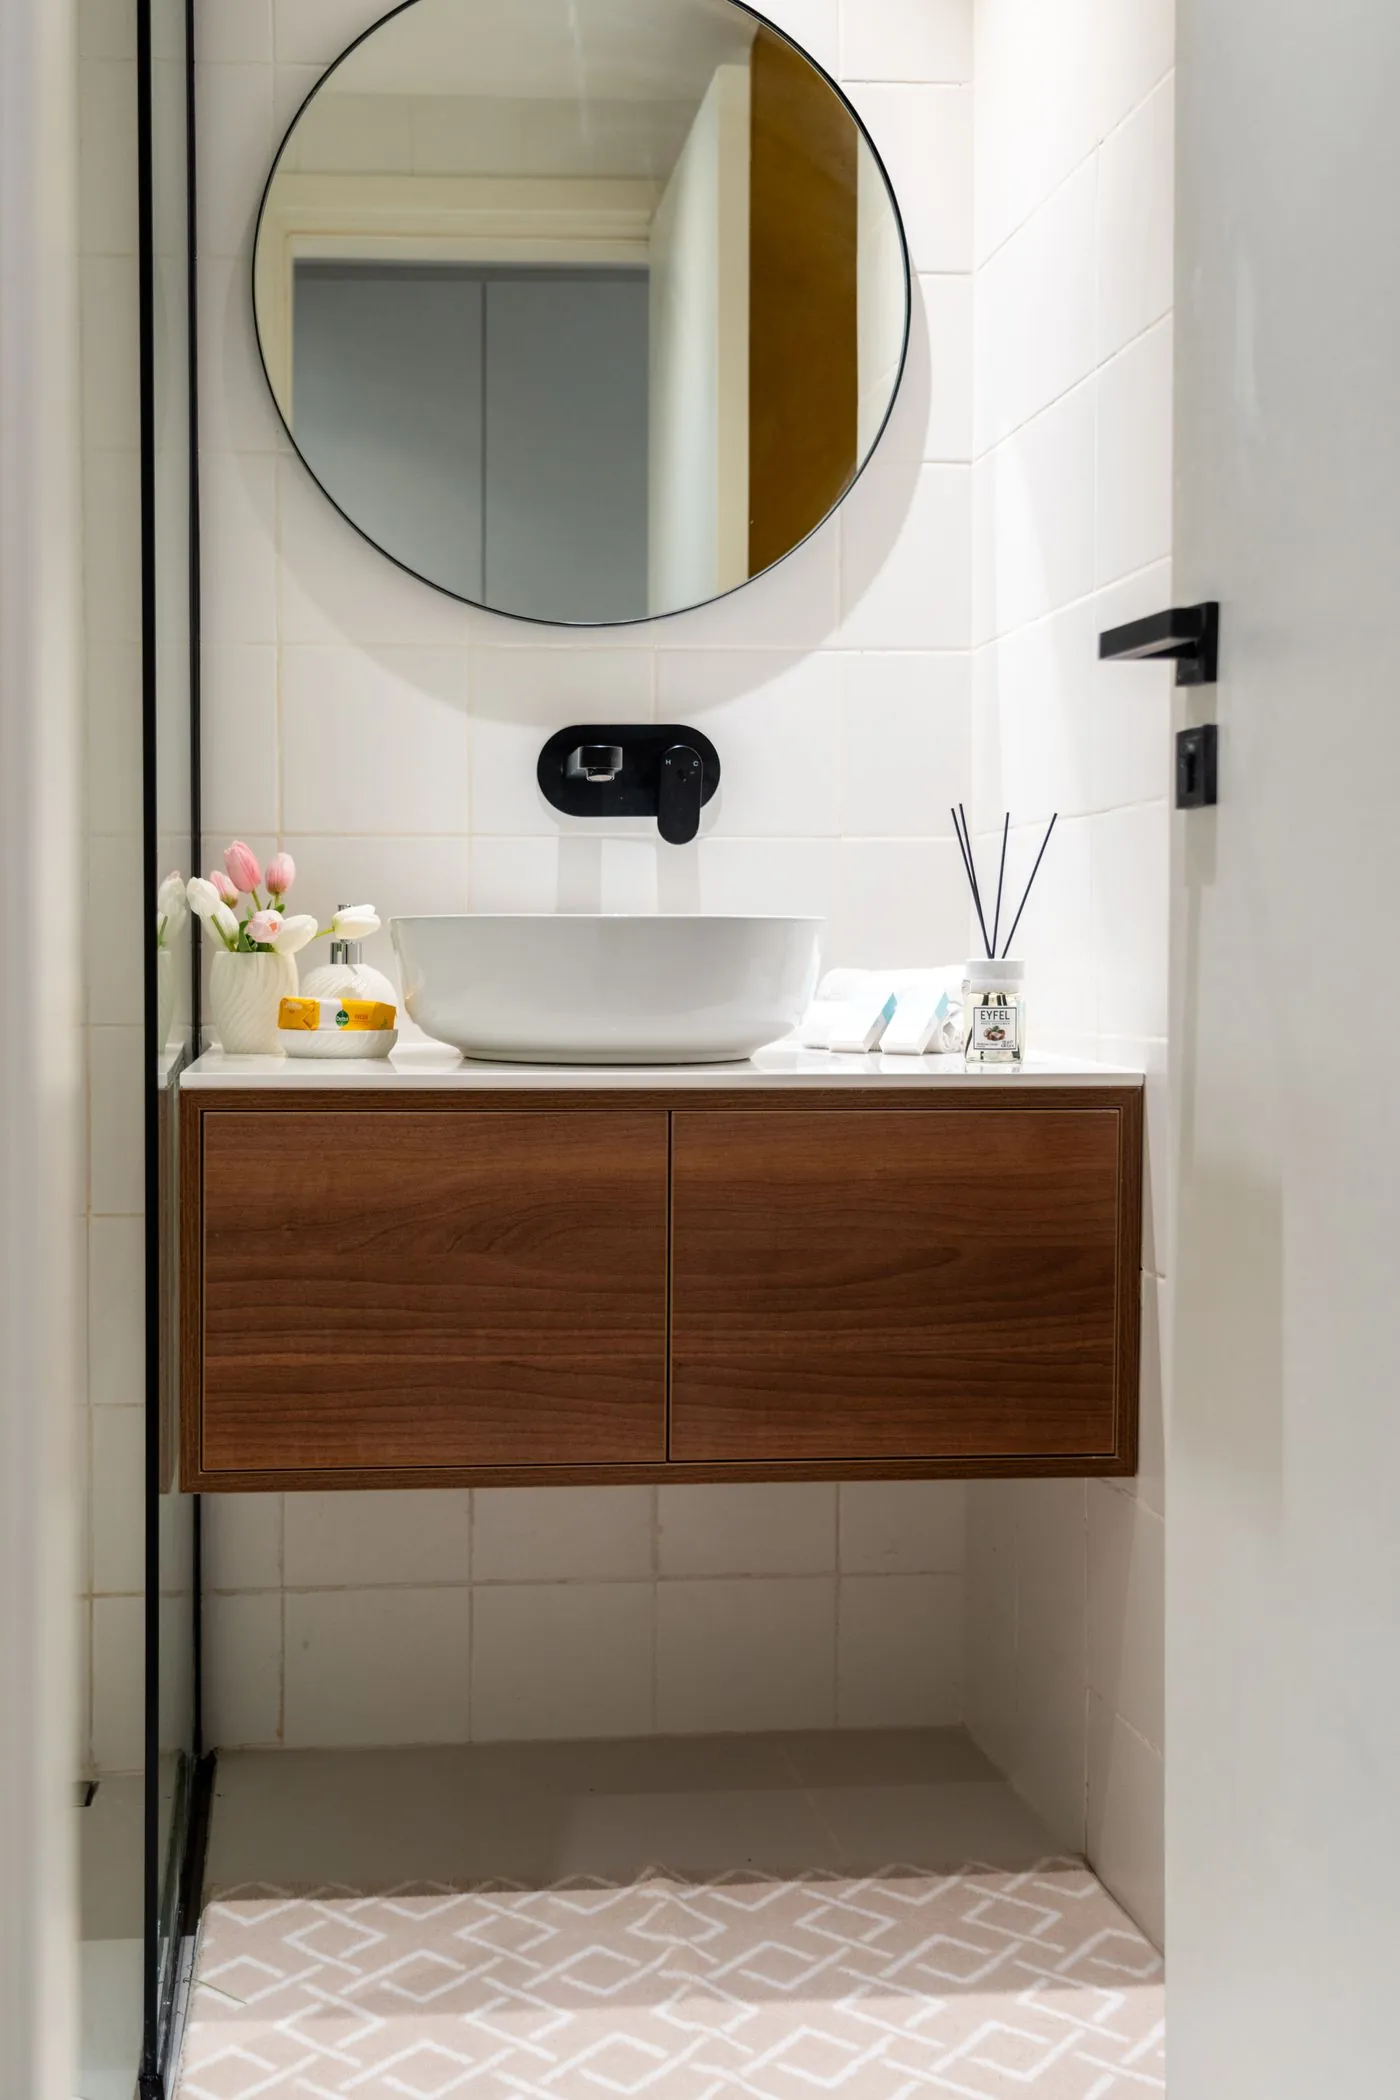
A recessed medicine cabinet hides toiletries inside the wall, so your counter stays clear and the room looks bigger. Mirrored doors also bounce light around the space.
How to get the look: Cut the cabinet in between studs above the vanity. Choose one with interior outlets for toothbrushes and razors.
Budget tip: Two narrow cabinets side by side look elegant and give each person their own storage.
Avoid this: Avoid surface-mounted cabinets that stick out 5 inches or more from the wall.
10. Try a Curbless Shower Entry
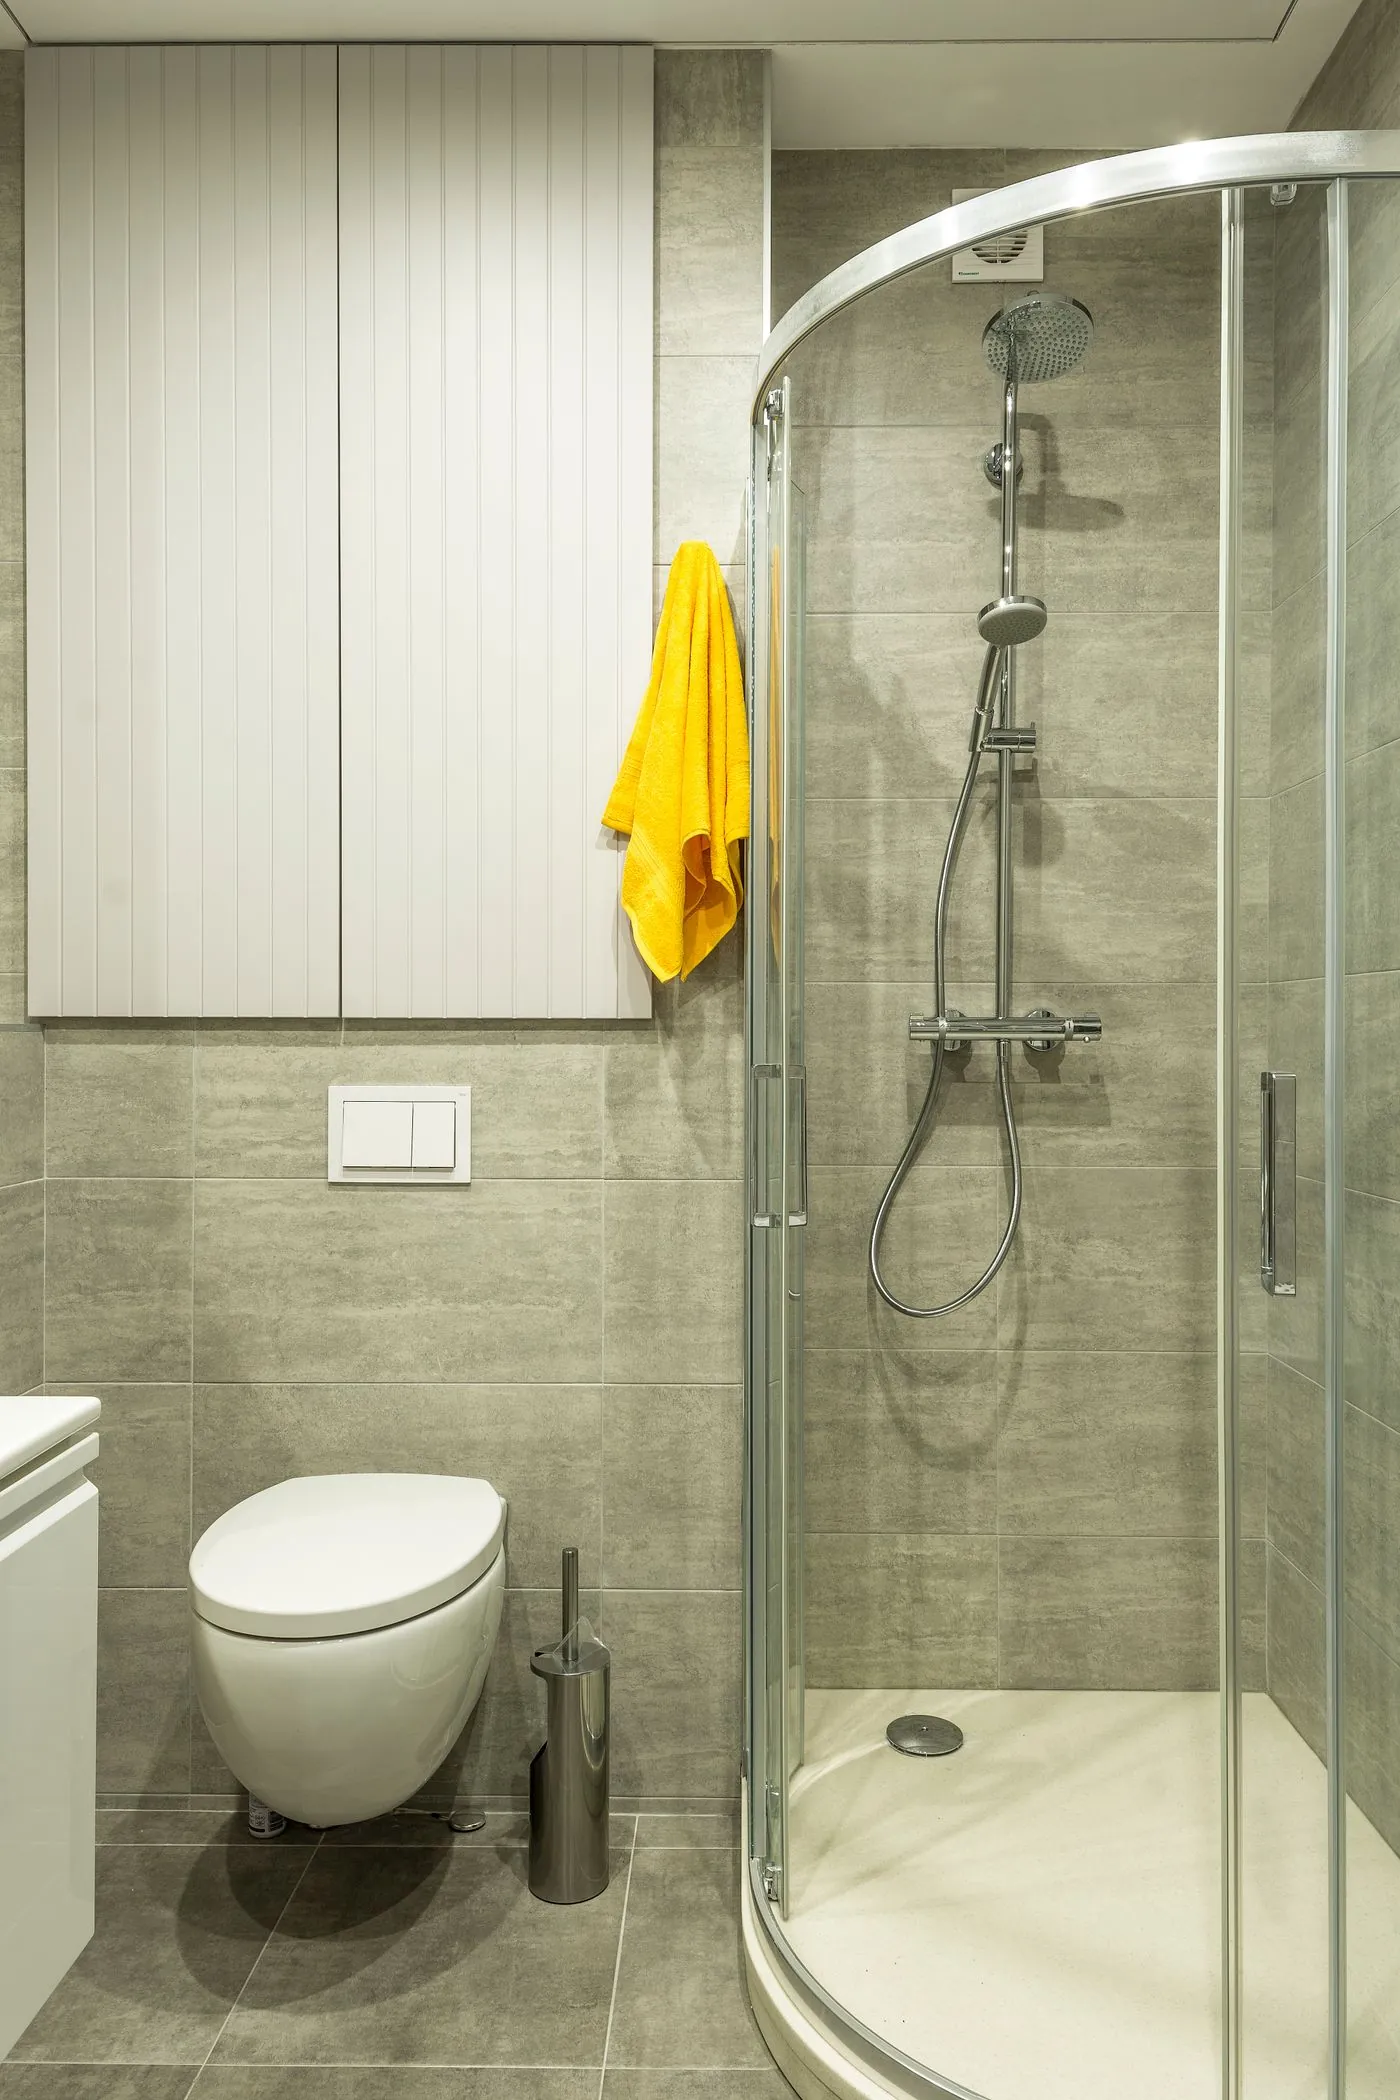
A curbless shower has no step or ledge, so the floor flows straight in. It looks incredibly high-end, makes the bathroom feel larger and is easy to use for everyone, including older family members.
How to get the look: The floor needs to slope gently toward a linear drain. This is a job for a skilled installer during a full remodel.
Budget tip: A linear drain along the back wall lets you use one flat tile across the whole floor.
Avoid this: Avoid DIY curbless showers if you are not experienced with waterproofing.
11. Pick Glass and Brass for a Luxury Look
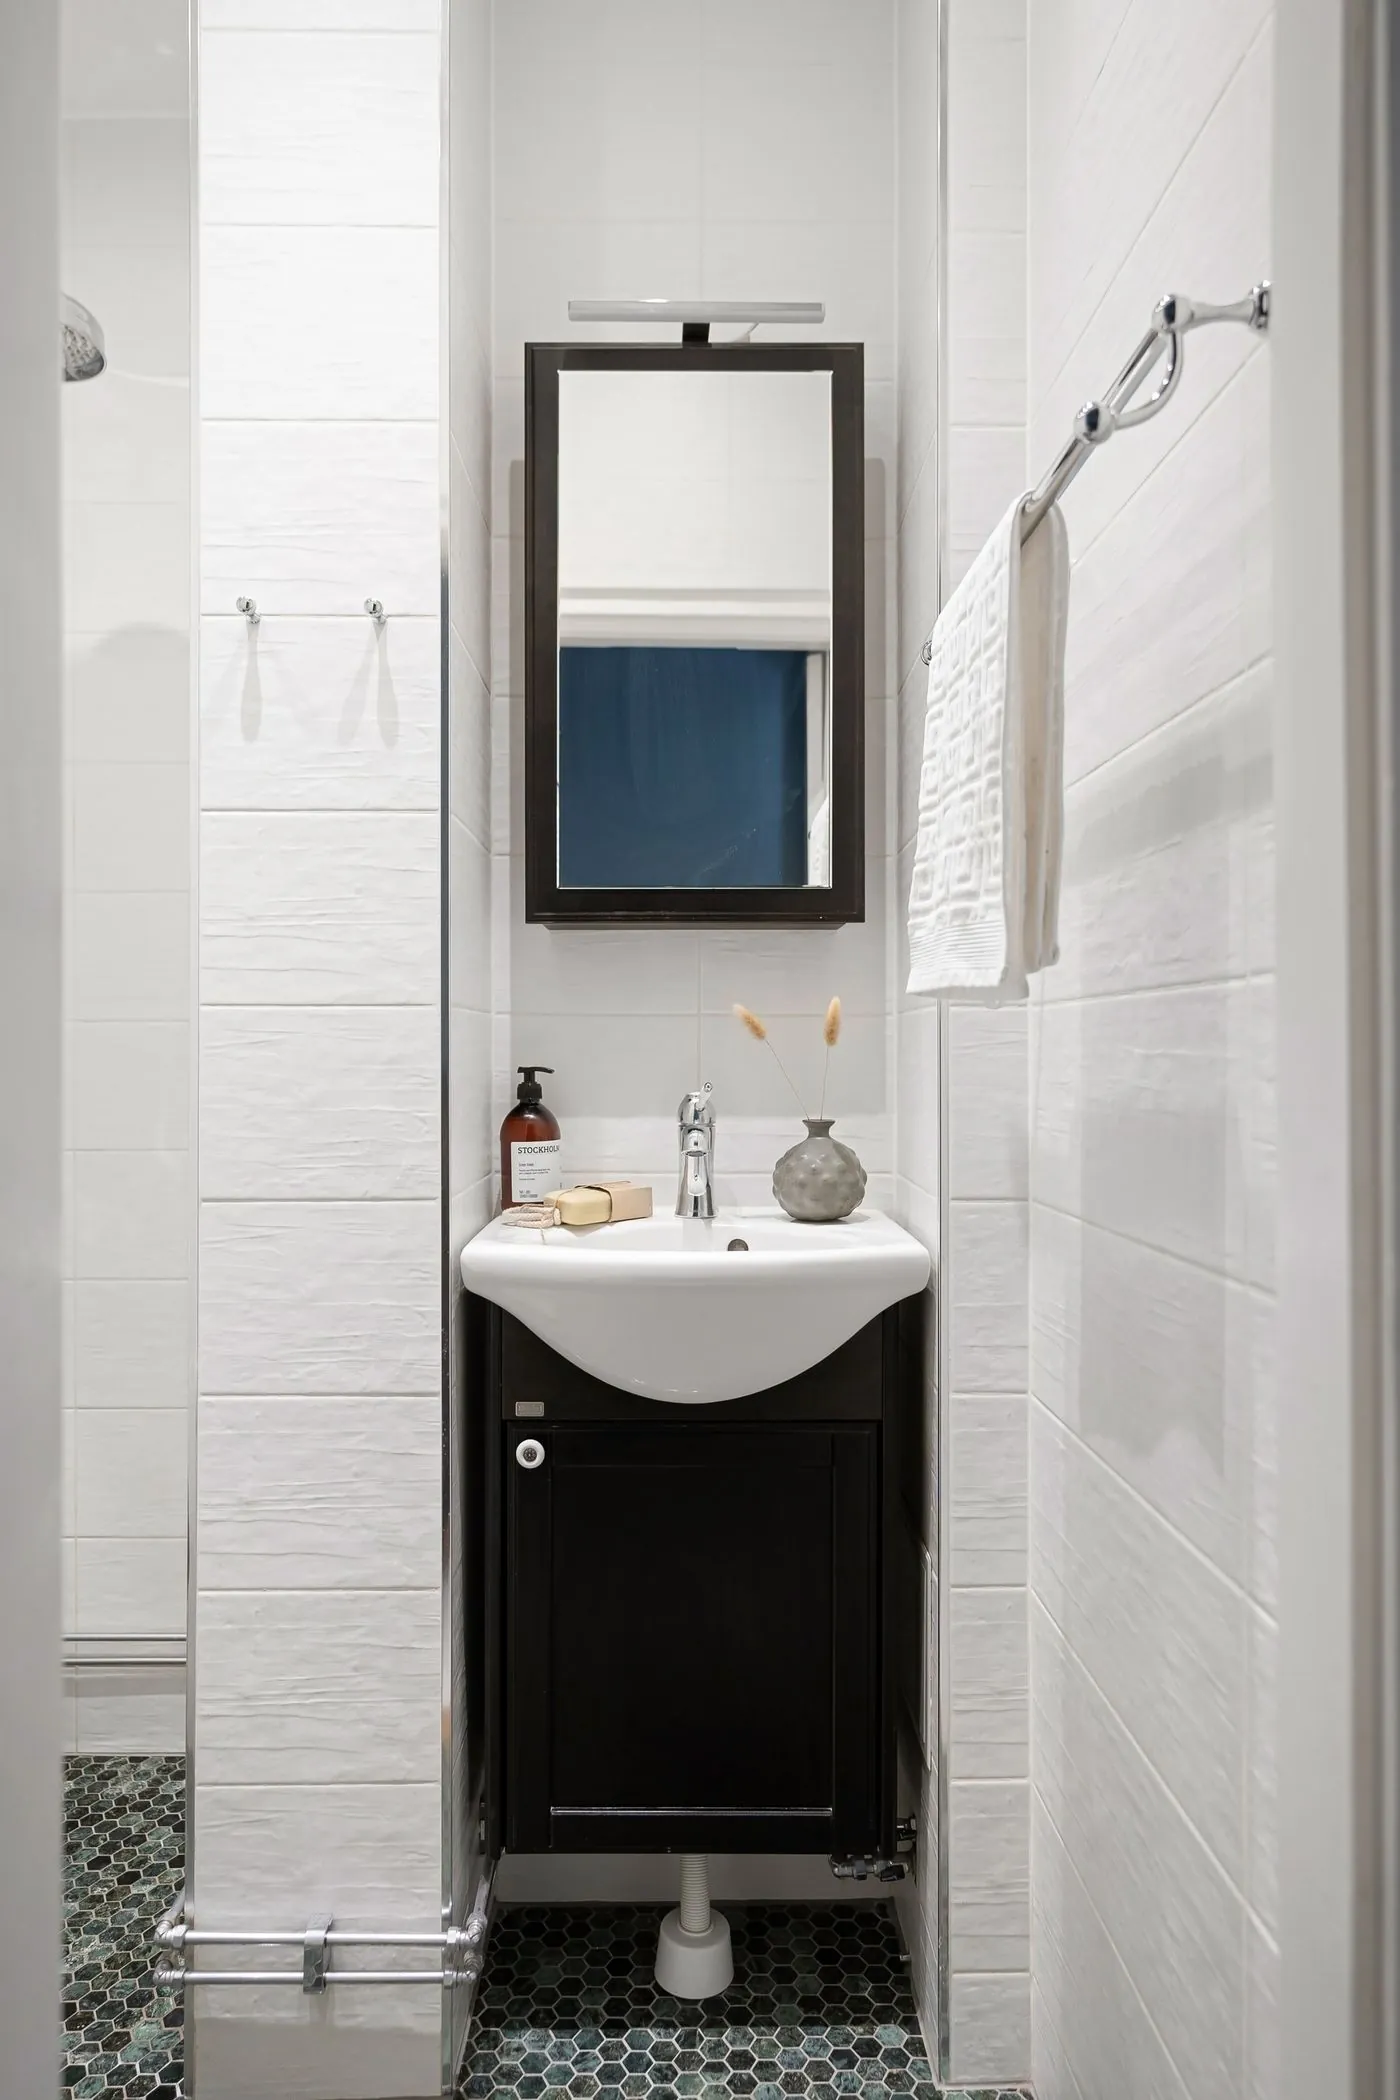
Brushed brass or champagne bronze fixtures instantly make a small master bathroom feel like a boutique hotel. Paired with clear glass and light tile, they add warmth and sparkle without taking up any space.
How to get the look: Choose one metal finish for faucets, shower trim, mirror frame and hardware. Repeat it at least three times in the room.
Budget tip: Update just the faucet, showerhead and cabinet pulls for a big change on a small budget.
Avoid this: Avoid mixing more than two metals in a small room.
12. Add a Skylight or Light Tube
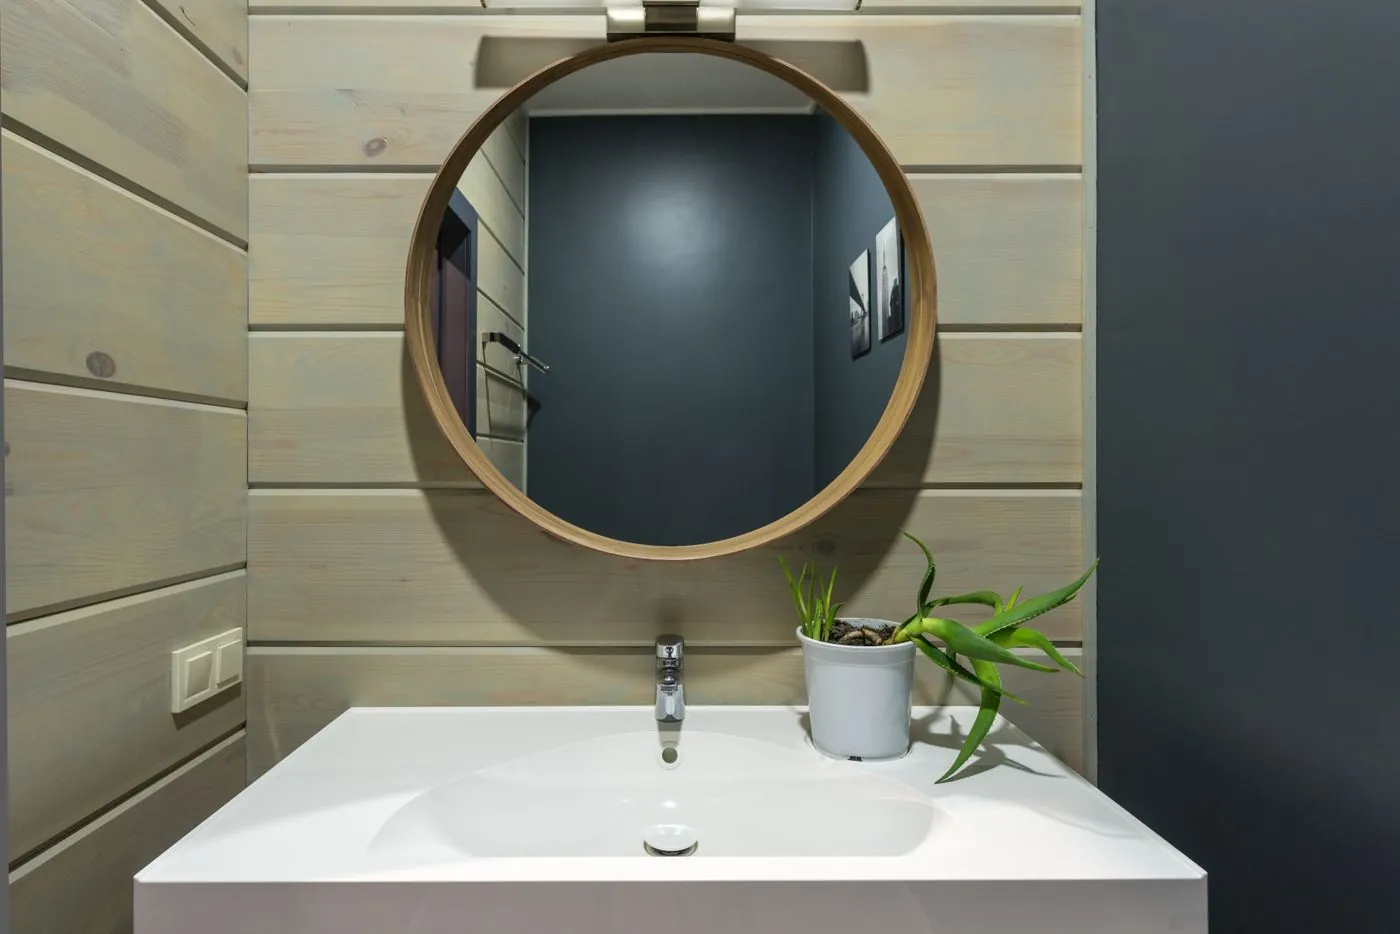
Many master bathrooms have small windows or none at all. A skylight or solar light tube brings in natural daylight, which makes any small room feel bigger, healthier and more pleasant.
How to get the look: A solar tube is cheaper and easier than a full skylight. It installs through the roof and diffuses light through a ceiling panel.
Budget tip: Choose a frosted ceiling diffuser for privacy and soft, even light.
Avoid this: Avoid skylights without proper flashing. Leaks are expensive.
13. Use Vertical Storage Above the Toilet
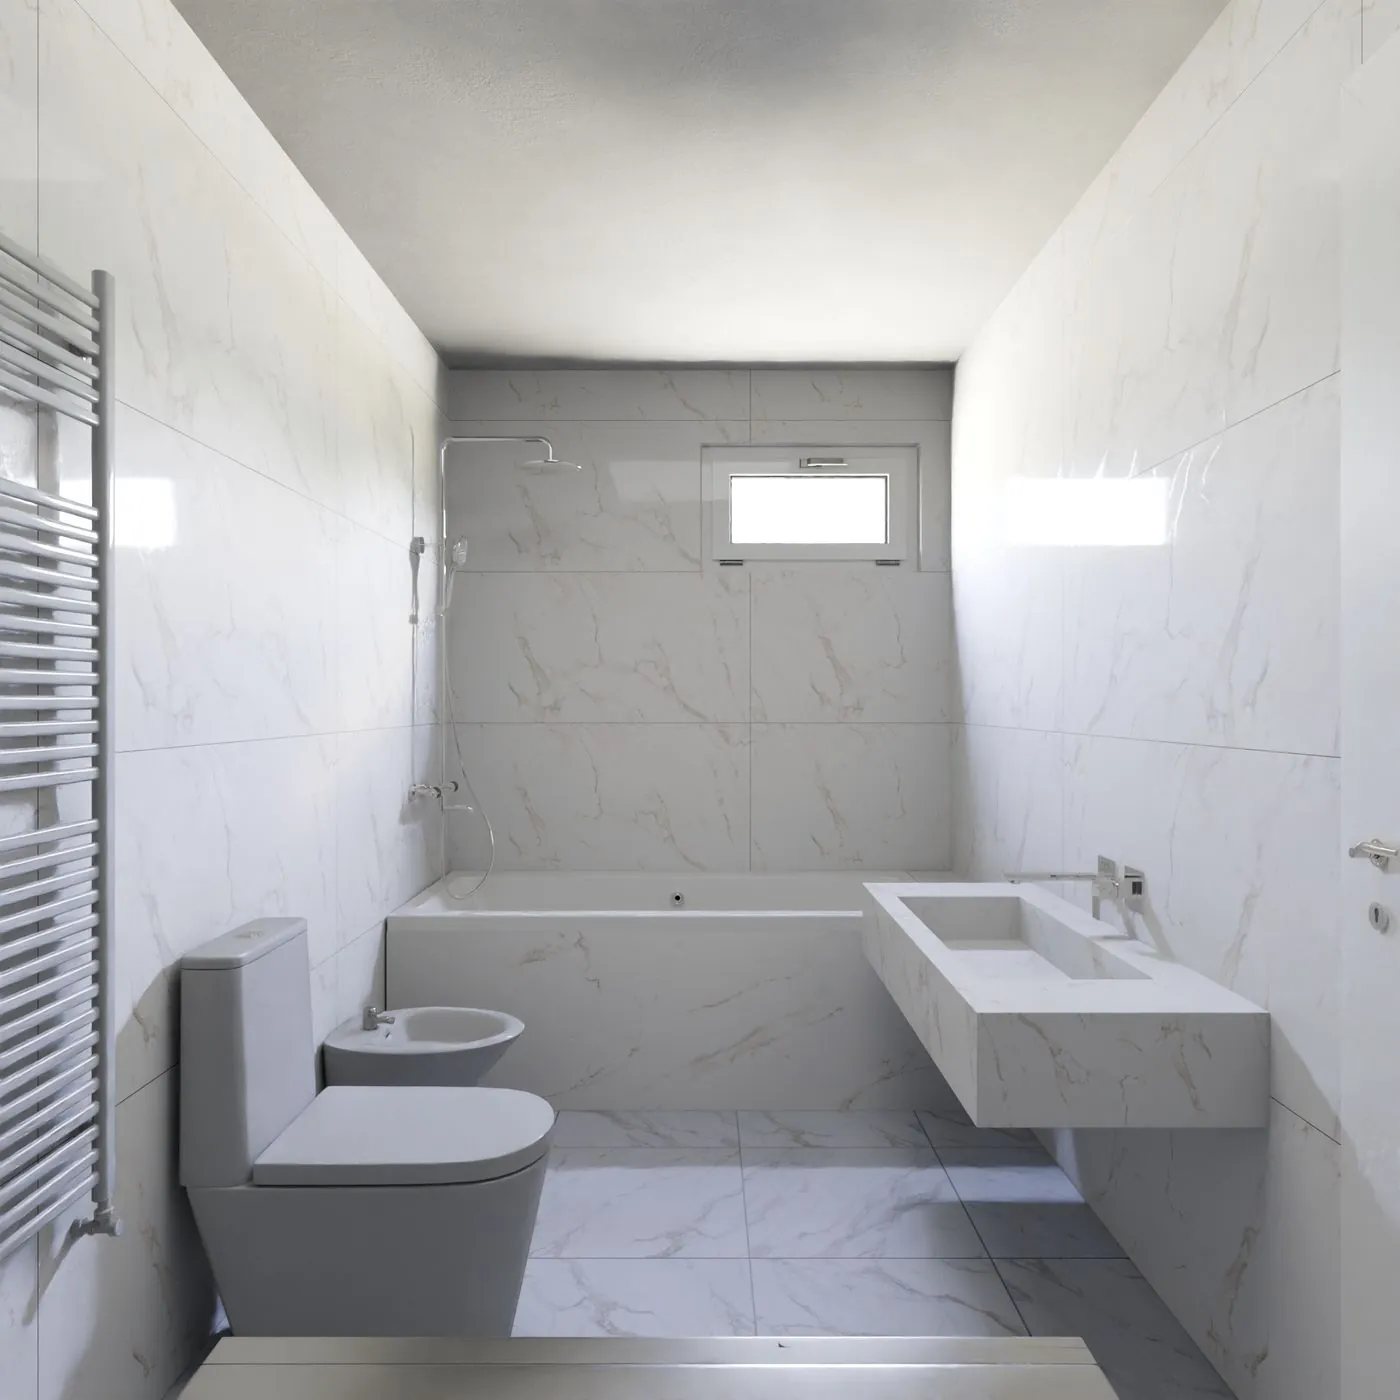
The wall above the toilet is the most wasted space in most small bathrooms. Shelves or a slim cabinet there can hold towels, baskets and extra toiletries without using any floor space.
How to get the look: Hang two or three floating shelves, or install a wall cabinet about 24 inches above the toilet tank. Use matching baskets for a tidy look.
Budget tip: Rolled towels in a basket look like a spa and save space.
Avoid this: Avoid deep shelves that hang over the toilet and feel heavy.
14. Choose a Corner Sink in Tight Spots
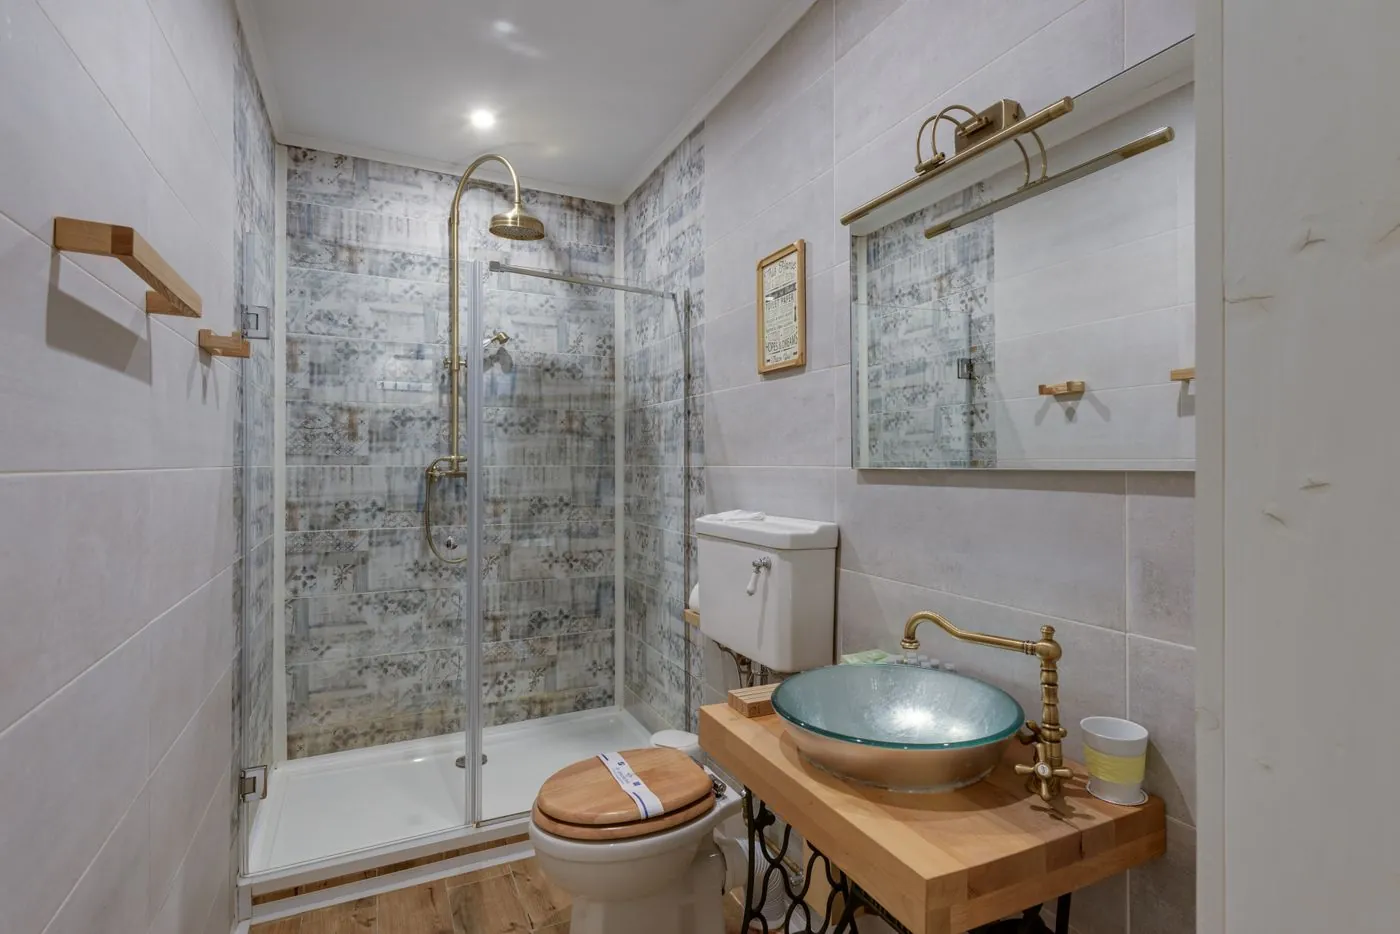
In very tight layouts, a corner sink or a narrow trough sink can free up walking space and make the room usable. It is a practical remodel choice for small en suites in older homes.
How to get the look: Choose a compact corner vanity or wall-mounted corner sink, and pair it with a round mirror.
Budget tip: Narrow-depth vanities of 16 inches are a good alternative if corners do not suit.
Avoid this: Avoid tiny sinks that splash water everywhere. Check the basin depth.
15. Run Tile to the Ceiling
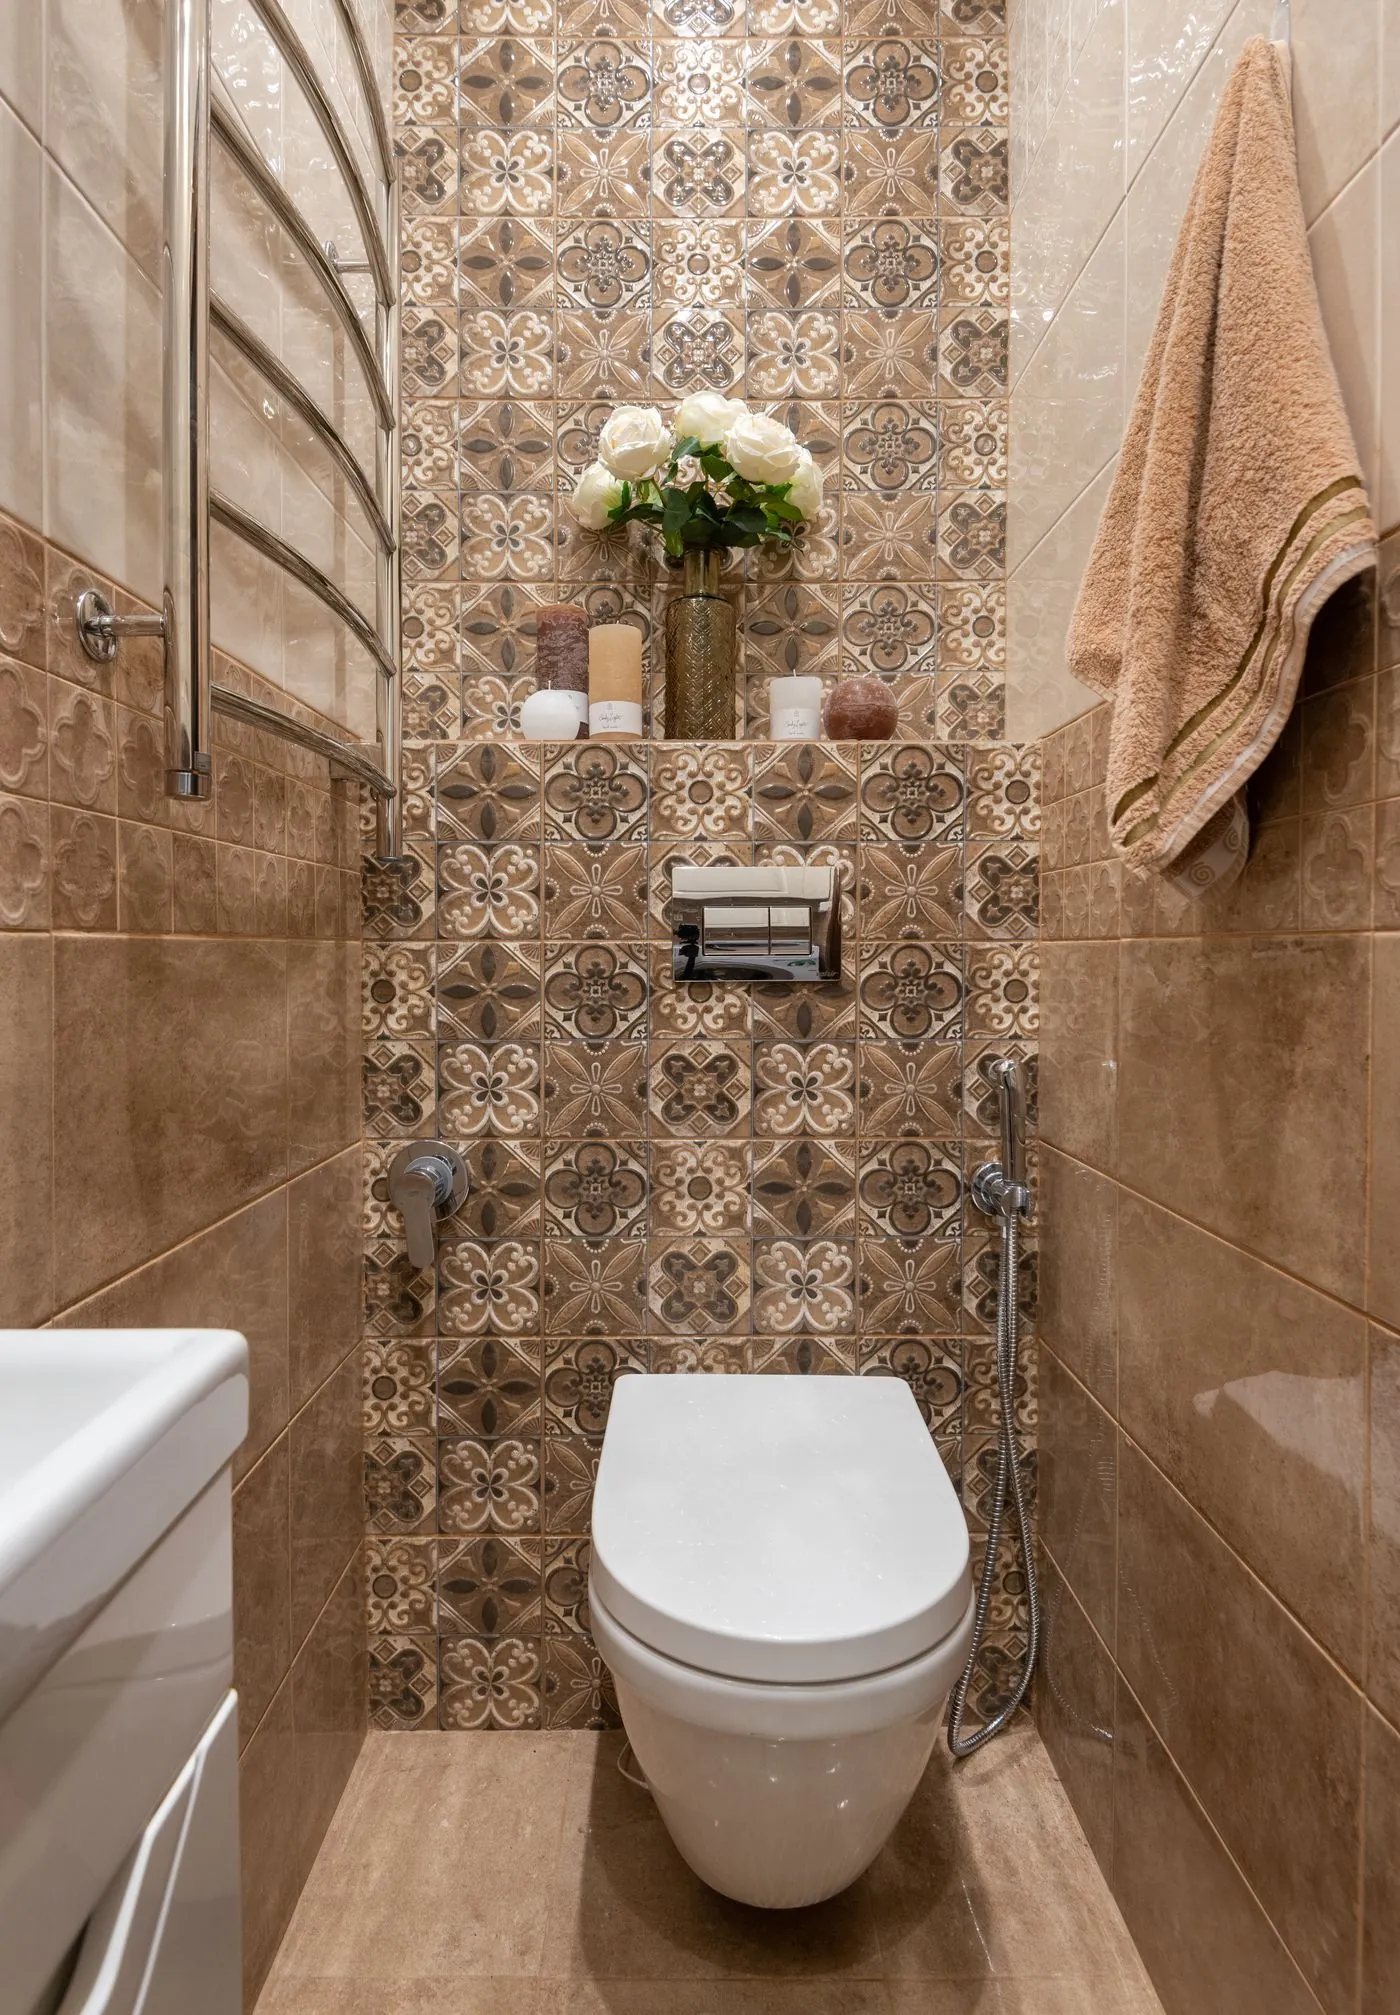
Taking tile all the way to the ceiling draws the eye up and makes the room look taller. It feels finished and high-end, especially in a small shower.
How to get the look: Use the same tile from floor to ceiling in the shower, or on the wall behind the vanity as a feature.
Budget tip: Vertical stacked tiles make a low ceiling feel higher.
Avoid this: Avoid stopping tile at an awkward height like 6 feet. Either go full height or keep it low.
16. Add Heated Floors
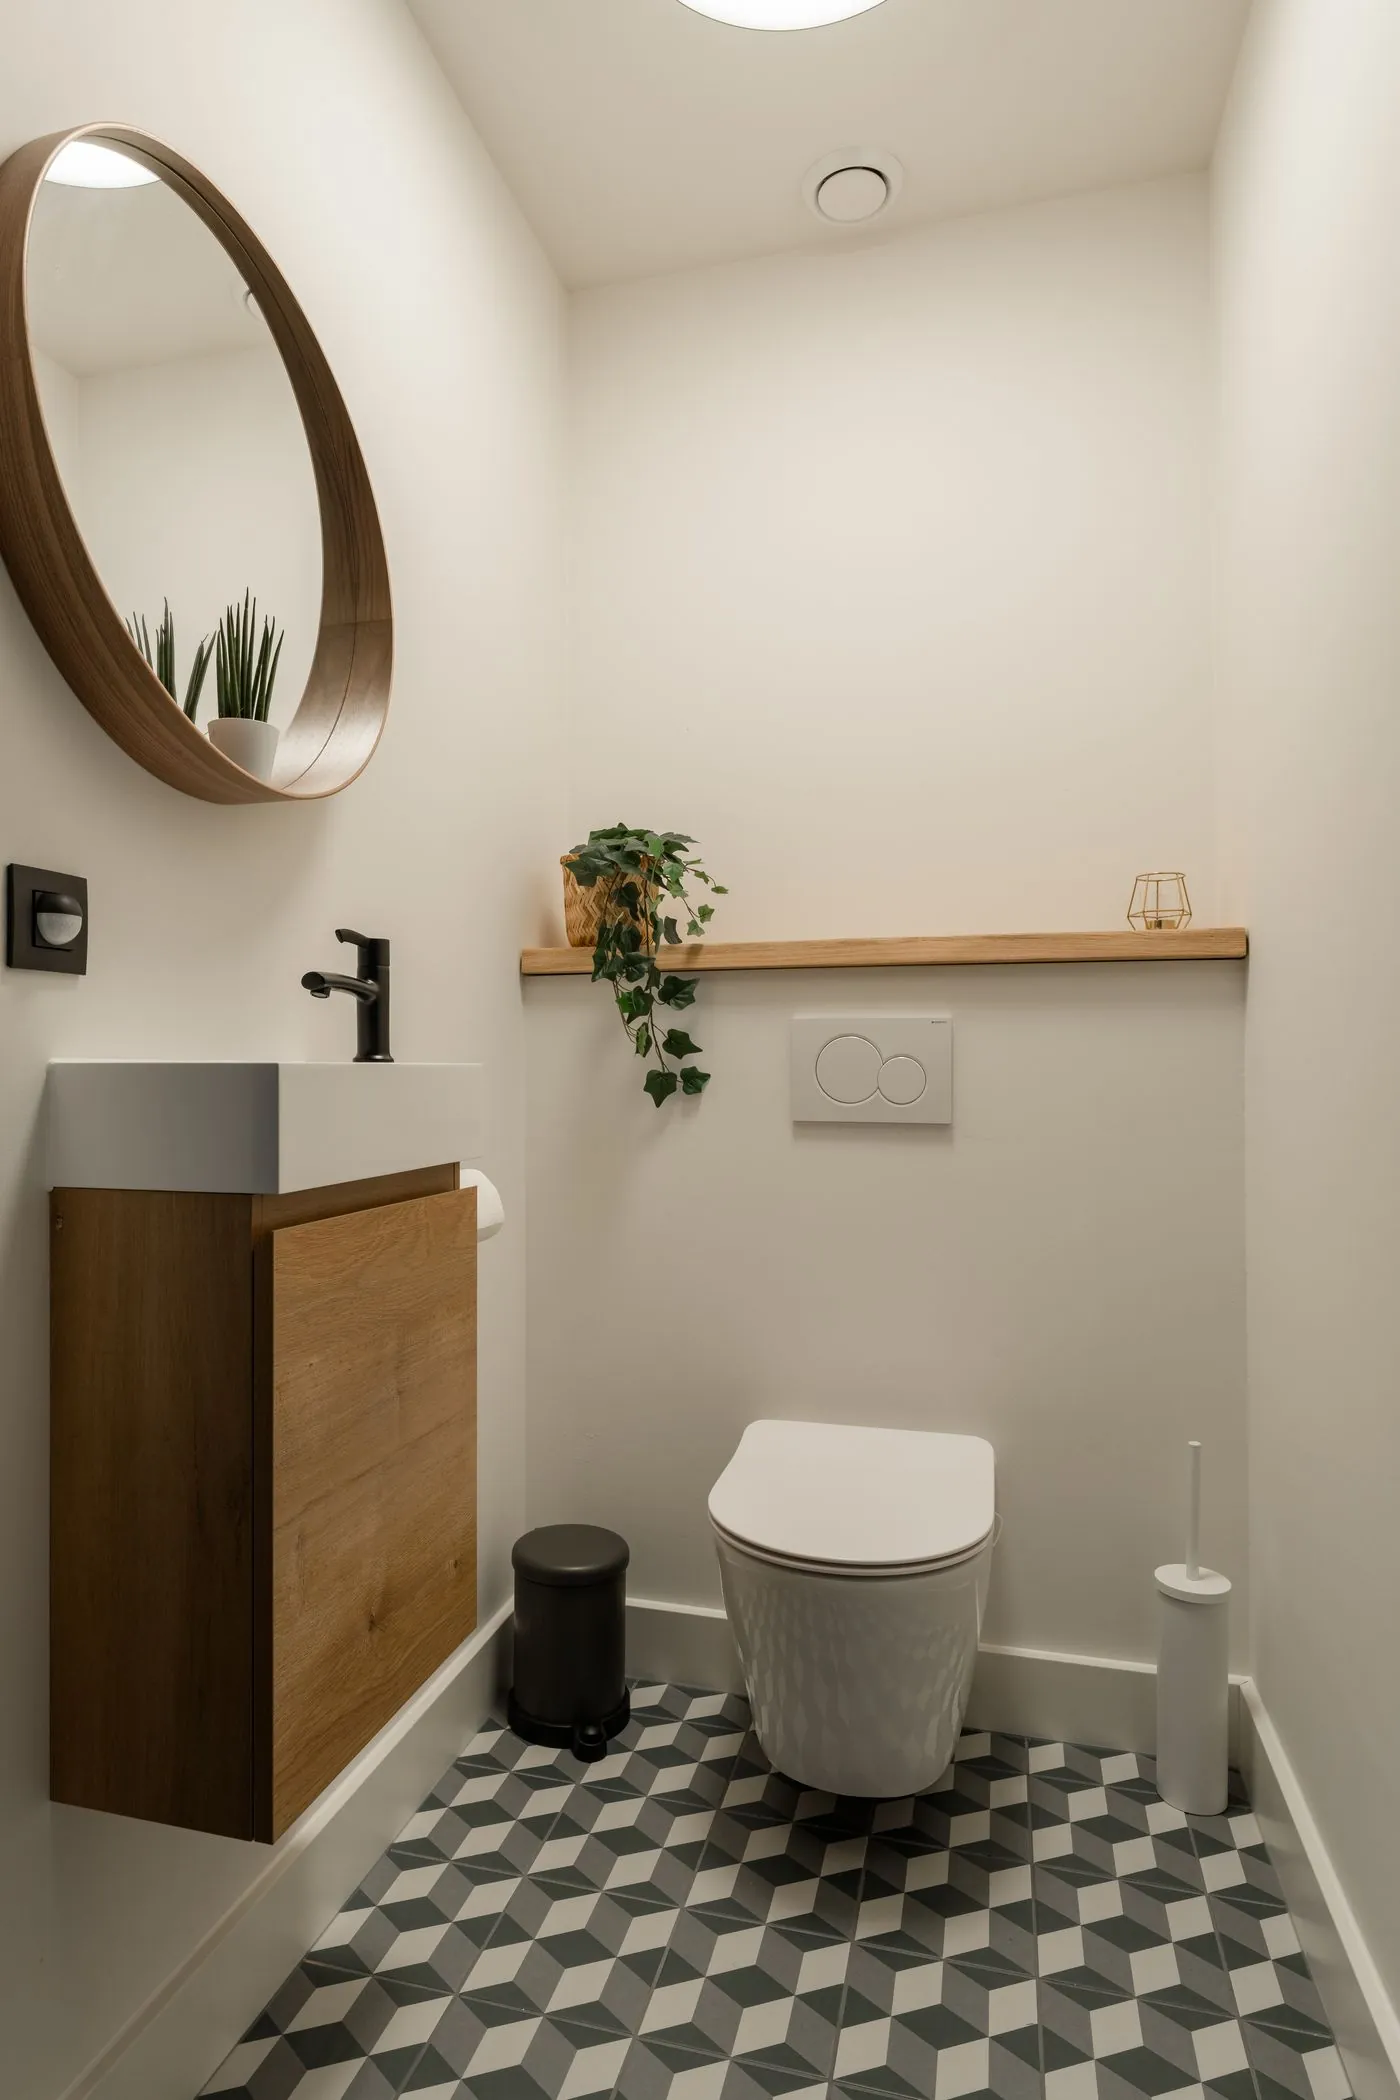
Heated floors are a small luxury that feels huge on cold winter mornings. In a small bathroom they are surprisingly affordable because there is so little floor to cover.
How to get the look: Install an electric heating mat under the tile during the remodel, with a programmable thermostat.
Budget tip: Set the thermostat to warm the floor 30 minutes before you usually wake up.
Avoid this: Avoid placing heating mats under the vanity or toilet, where they are wasted.
17. Use a Glass Shower Door That Swings Both Ways
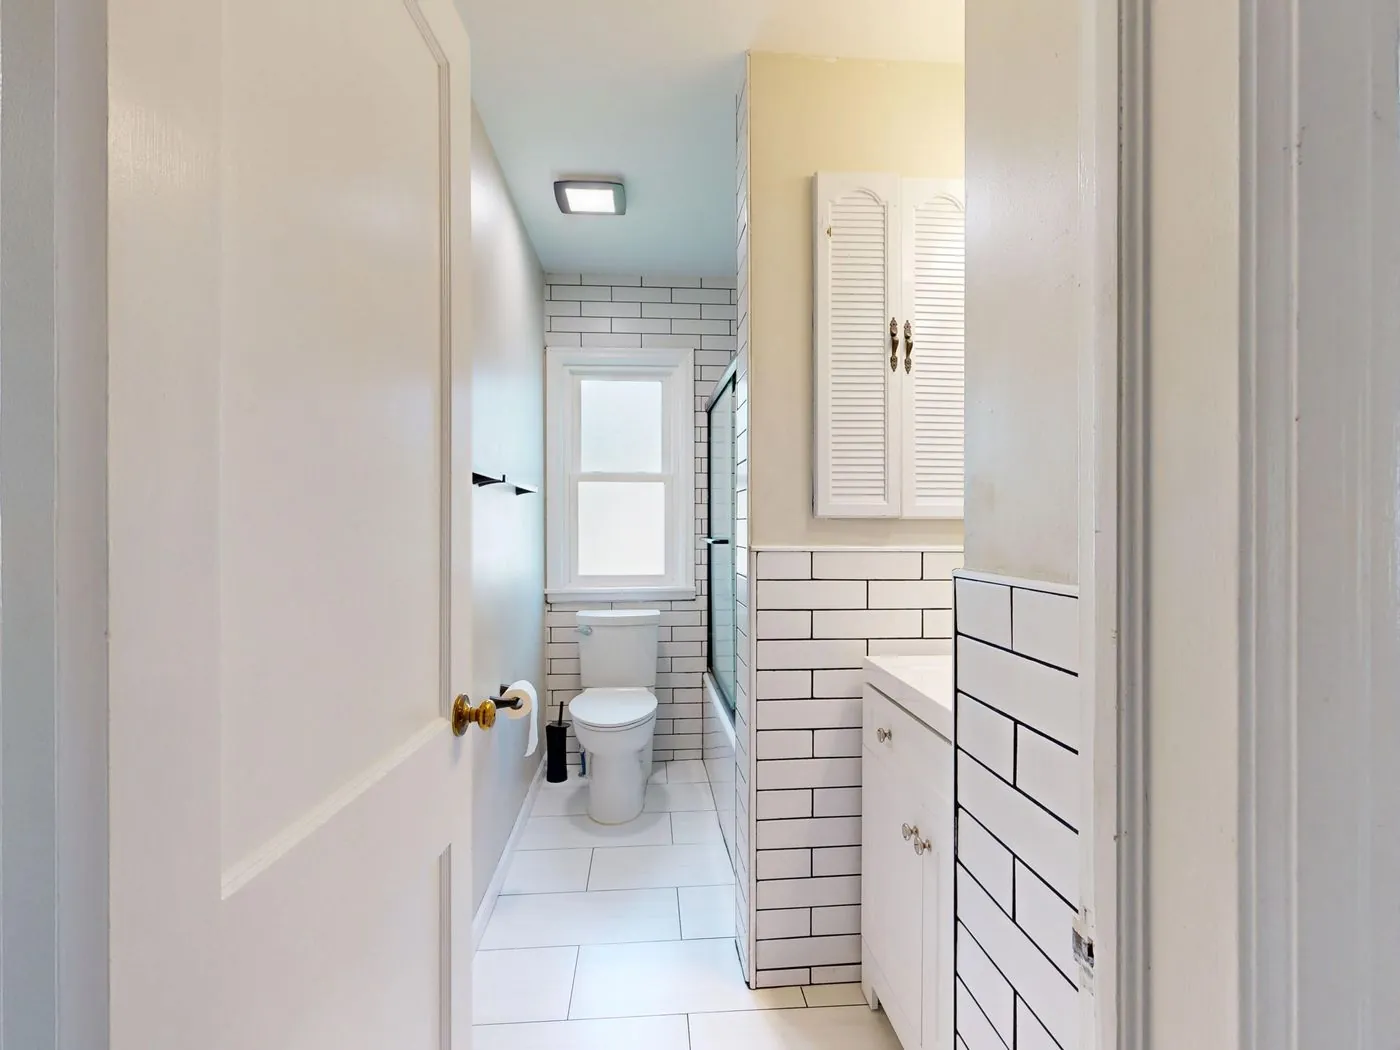
In small bathrooms, a pivot or bi-fold shower door can save space compared with a standard swinging door that hits the vanity or toilet.
How to get the look: Measure door clearance carefully. Choose a pivot door that opens in and out, or a sliding glass door if space is very tight.
Budget tip: A water-repellent glass coating makes cleaning much easier.
Avoid this: Avoid heavy framed doors that look dated and block light.
18. Layer Your Lighting
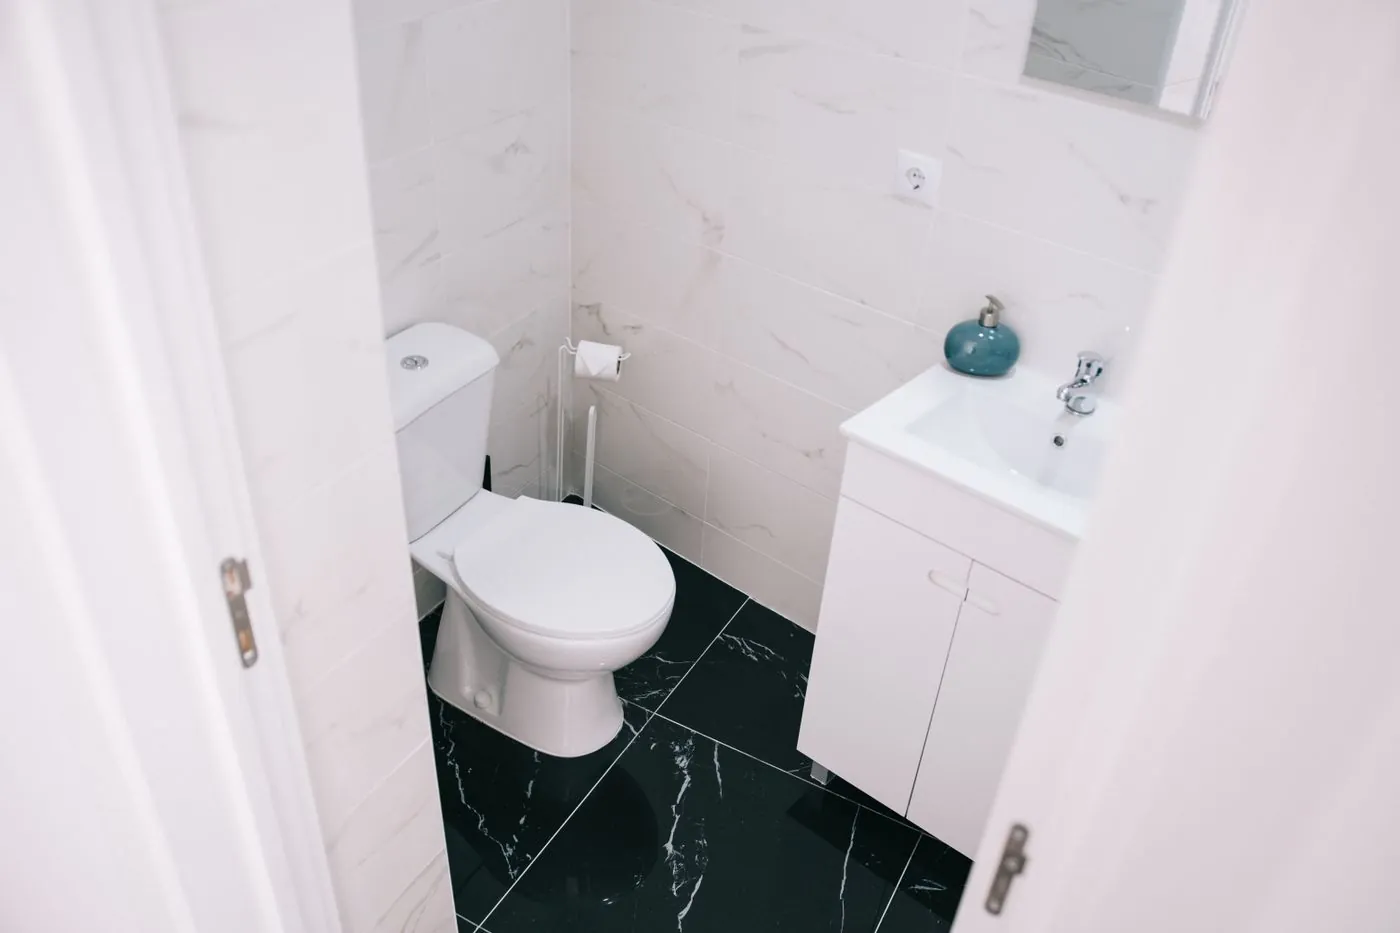
One harsh ceiling light makes a small bathroom feel flat and smaller. Layered lighting, with recessed lights, wall sconces and a night light, makes it feel warm, deep and luxurious.
How to get the look: Add two or three recessed lights on a dimmer, a pair of sconces beside the mirror and an LED strip under the vanity.
Budget tip: Put each layer on a separate switch so you can set the mood.
Avoid this: Avoid a single light directly above the mirror, which casts shadows on your face.
19. Add Warmth With Wood Accents
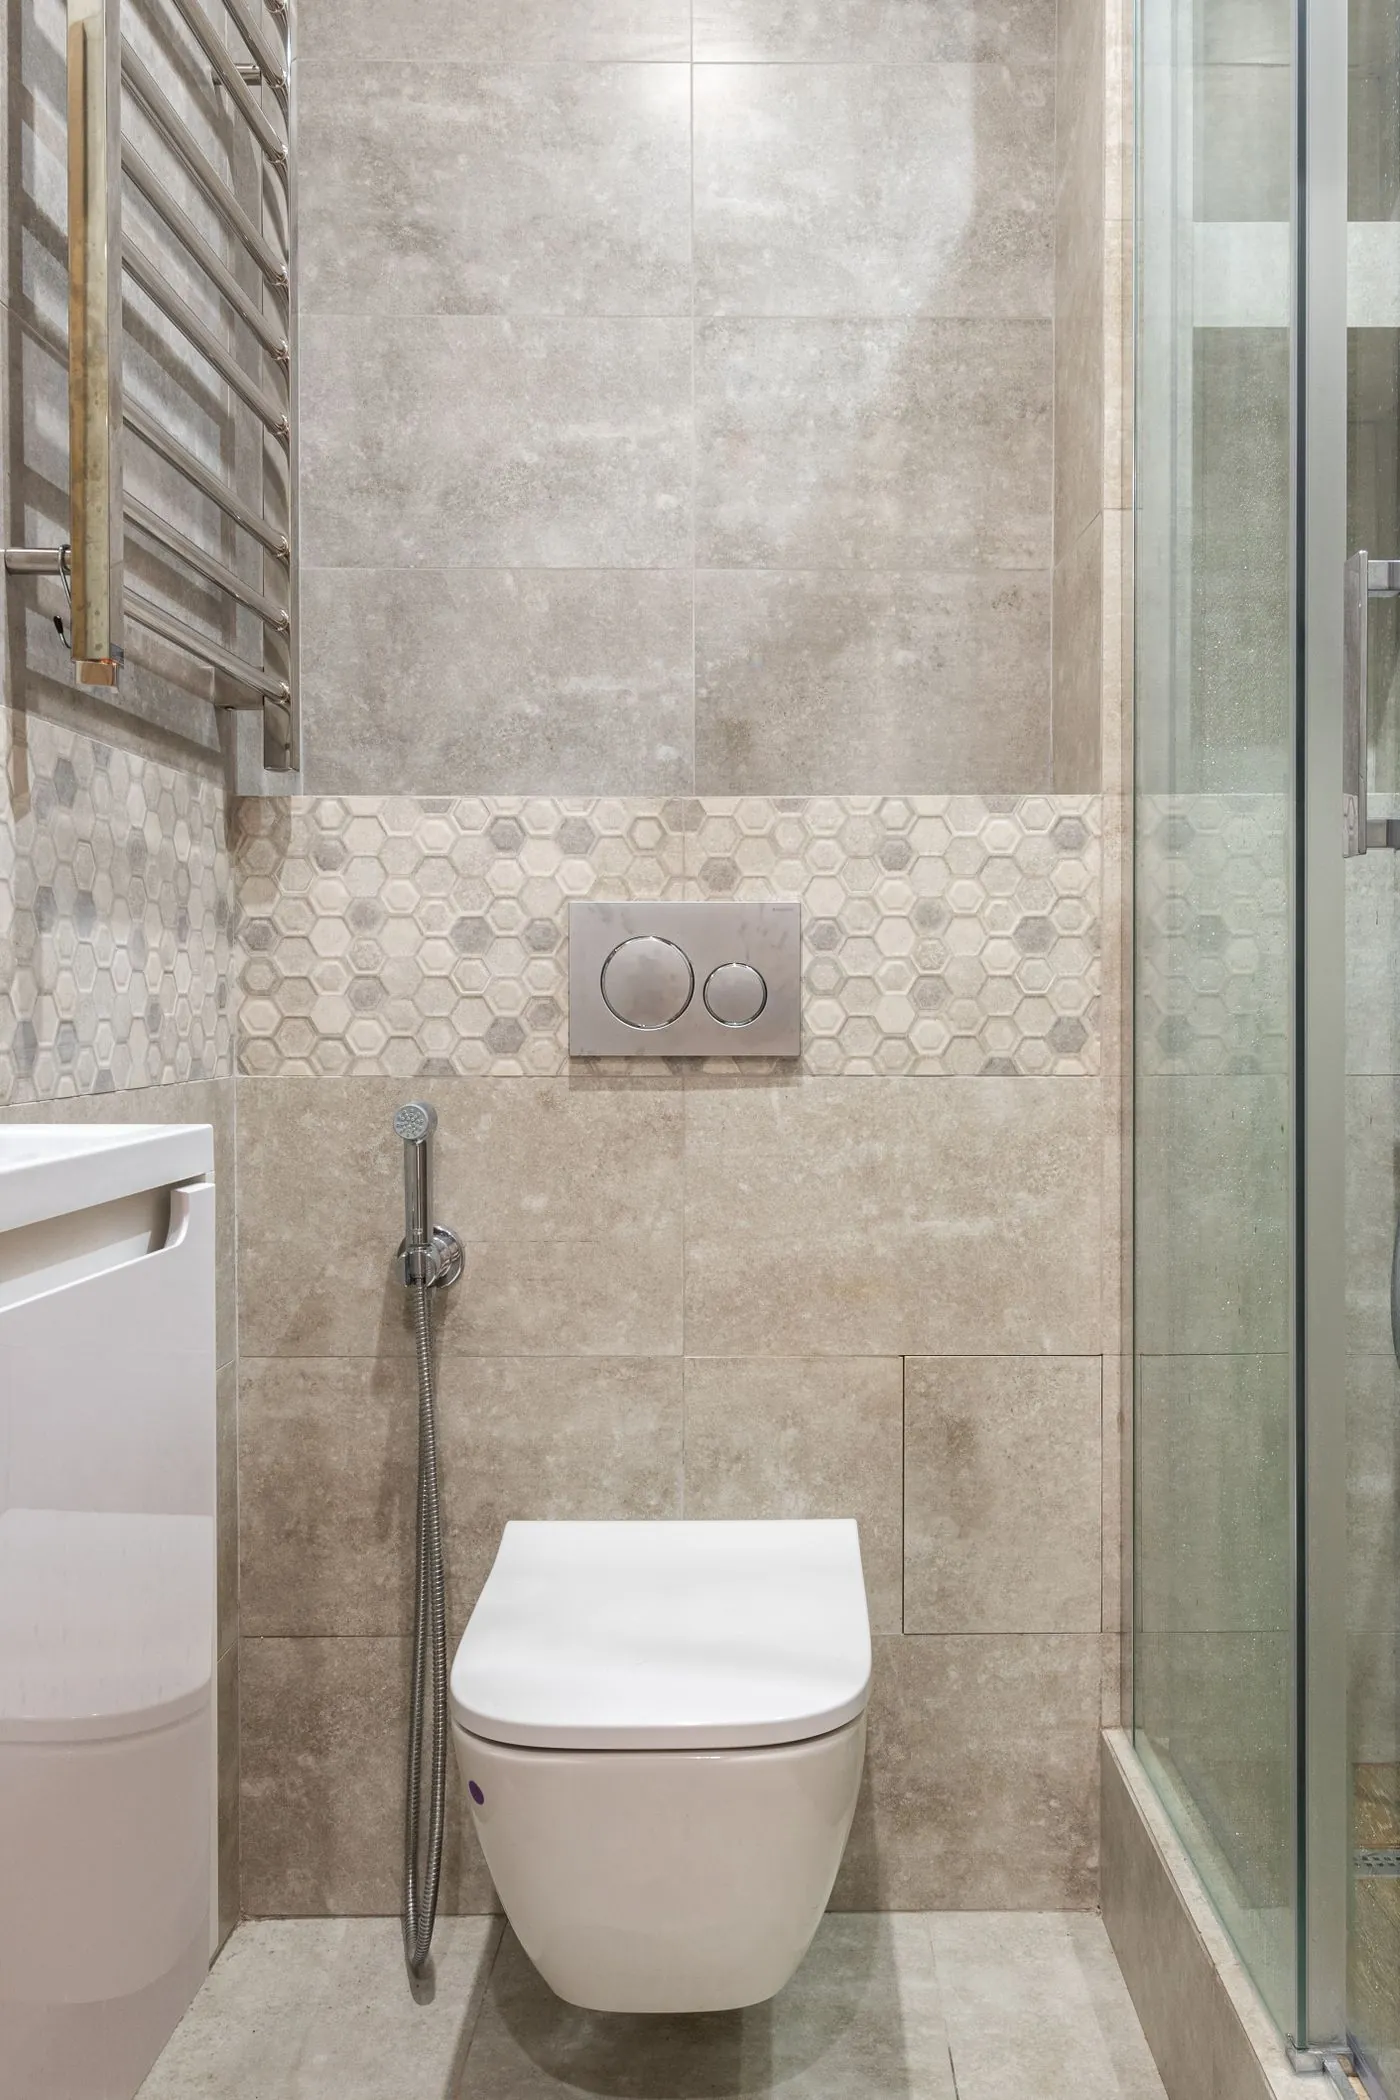
Wood brings warmth and texture to a small bathroom that is mostly tile and glass. A wood vanity, a teak shower bench or a floating wood shelf makes the room feel cozy and spa-like.
How to get the look: Choose sealed wood or water-resistant materials like teak. Repeat the wood tone in two or three places.
Budget tip: A teak bath mat is affordable, beautiful and dries quickly.
Avoid this: Avoid unsealed wood near the shower.
20. Finish With Hotel-Style Textiles
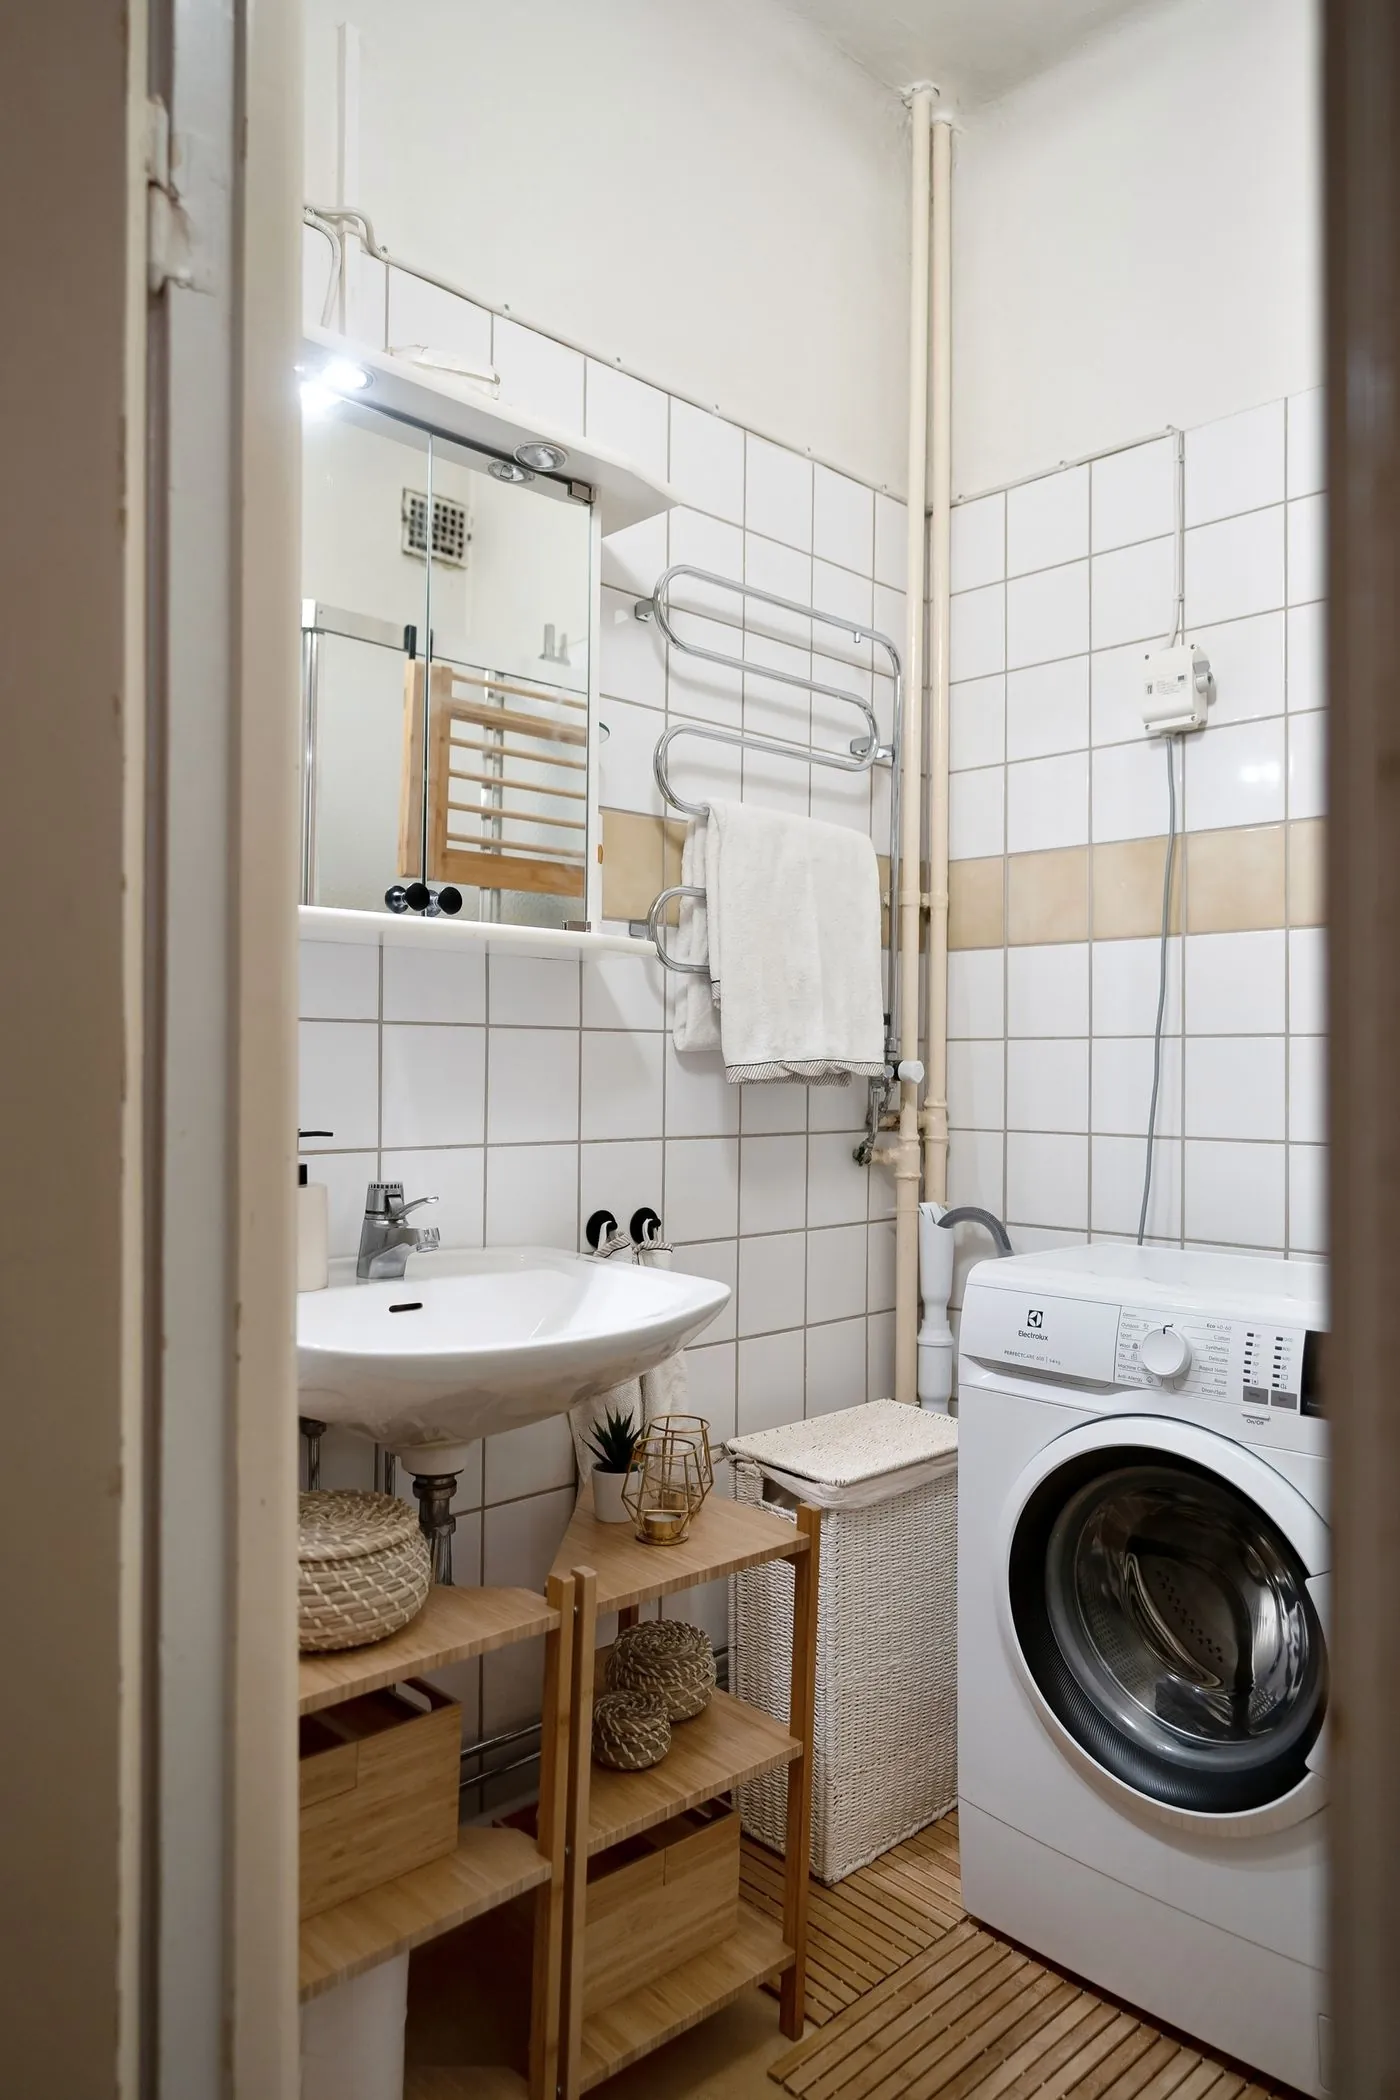
Plush white towels, a soft bath mat and a simple plant are the finishing touches that make a remodeled small master bathroom feel like a luxury hotel.
How to get the look: Choose a matching set of white or neutral towels, roll them on a shelf or hang them on a heated towel rail, and add a small plant that likes humidity.
Budget tip: A heated towel rail doubles as a towel warmer and a gentle heat source.
Avoid this: Avoid mismatched colorful towels that make the room look busy.
Mistakes to Avoid in a Small Master Bathroom Remodel
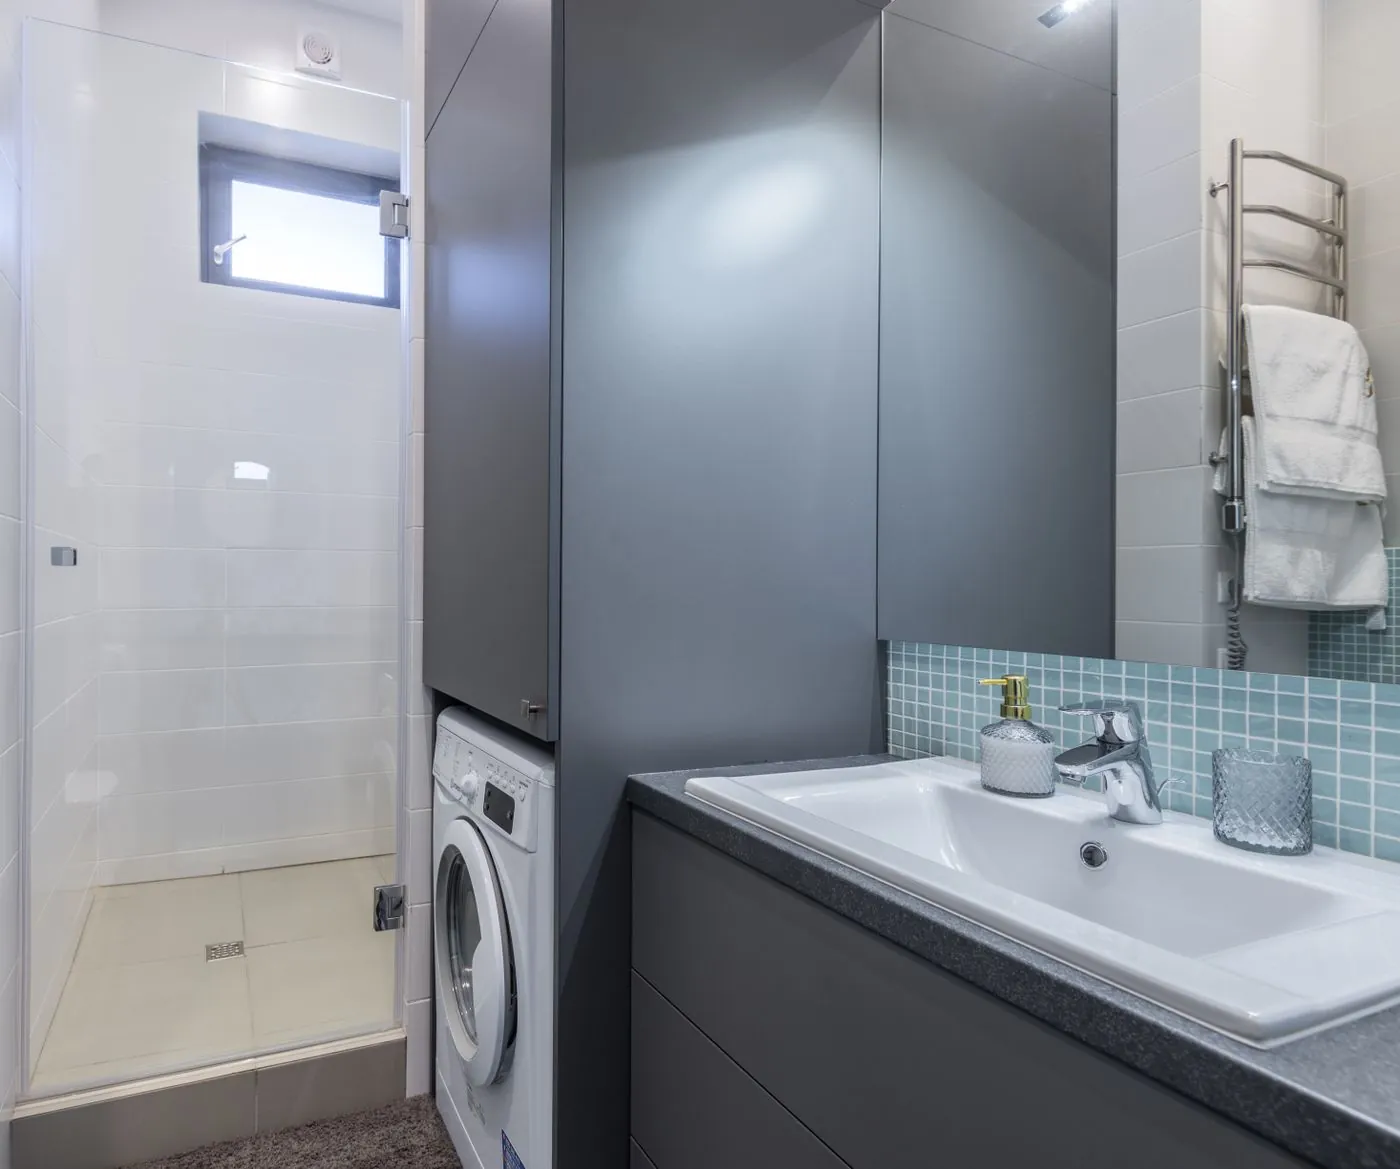
- Moving plumbing when it is not necessary, which can double the budget
- Choosing dark, busy tile everywhere
- Skipping ventilation, which leads to mold and peeling paint
- Buying a vanity that is too deep for the room
- Forgetting outlets inside cabinets for hair tools and toothbrushes
- Choosing a framed shower door that blocks light
- Not ordering fixtures early, which delays the whole project
What Is Trending in Small Master Bathroom Remodels This Year
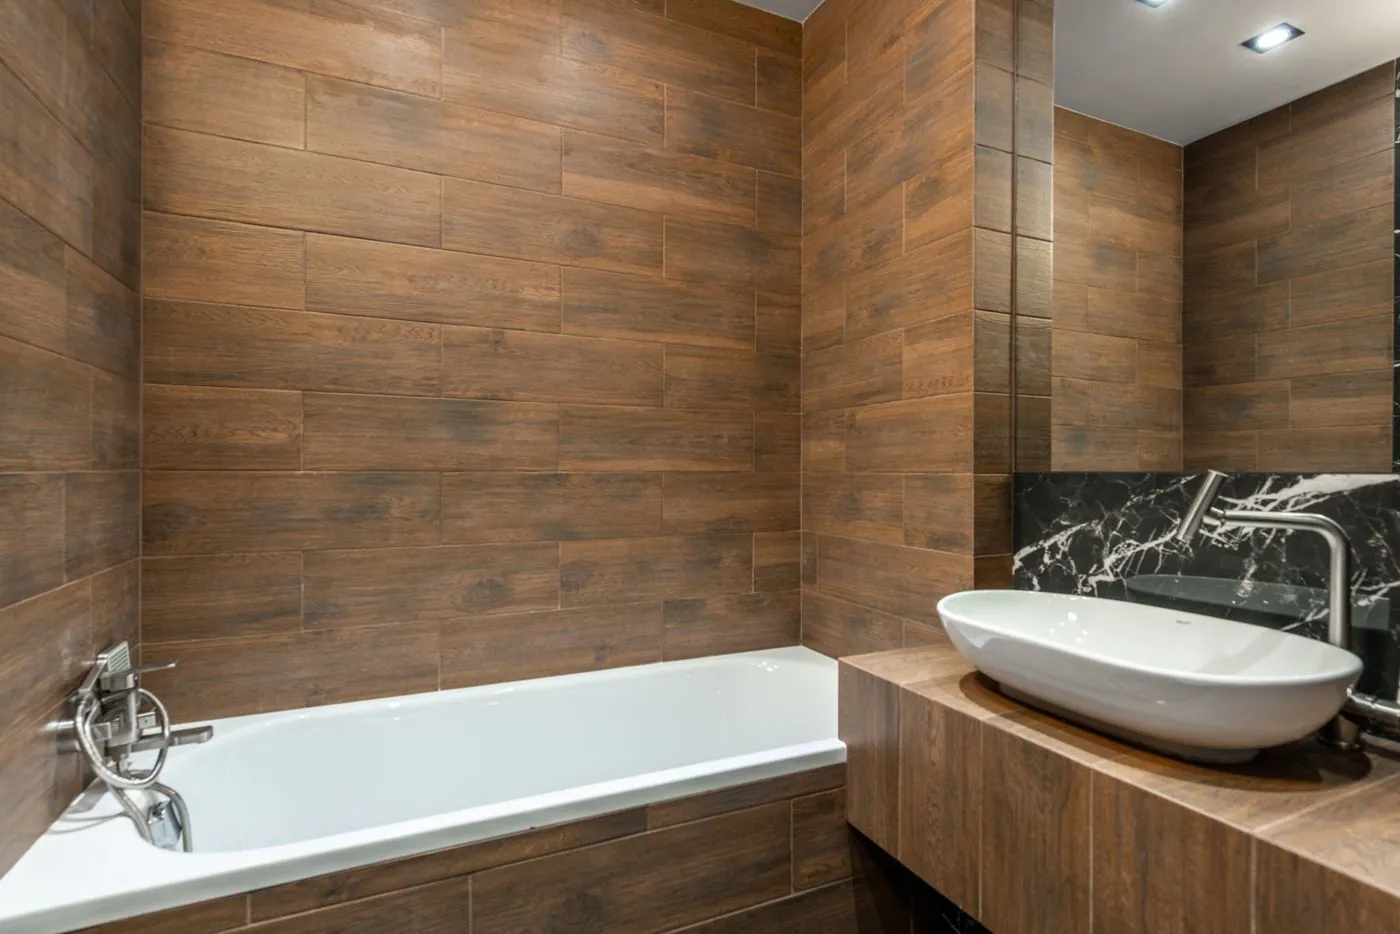
Walk-in and curbless showers are the most requested upgrade in small master bathrooms in the US right now. Warm metals like brushed brass and champagne bronze are replacing chrome, and large-format porcelain tile has become the default choice for floors.
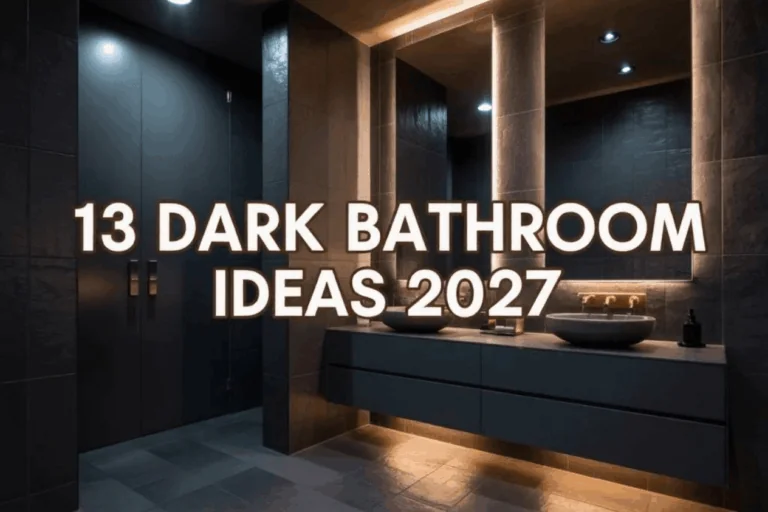
Moody bathrooms with dark green, navy or charcoal walls are also popular, especially when balanced with lots of warm light and wood. Spa features like heated floors, rain showers and teak benches are becoming affordable additions even in small spaces.
How to Plan Your Remodel Budget
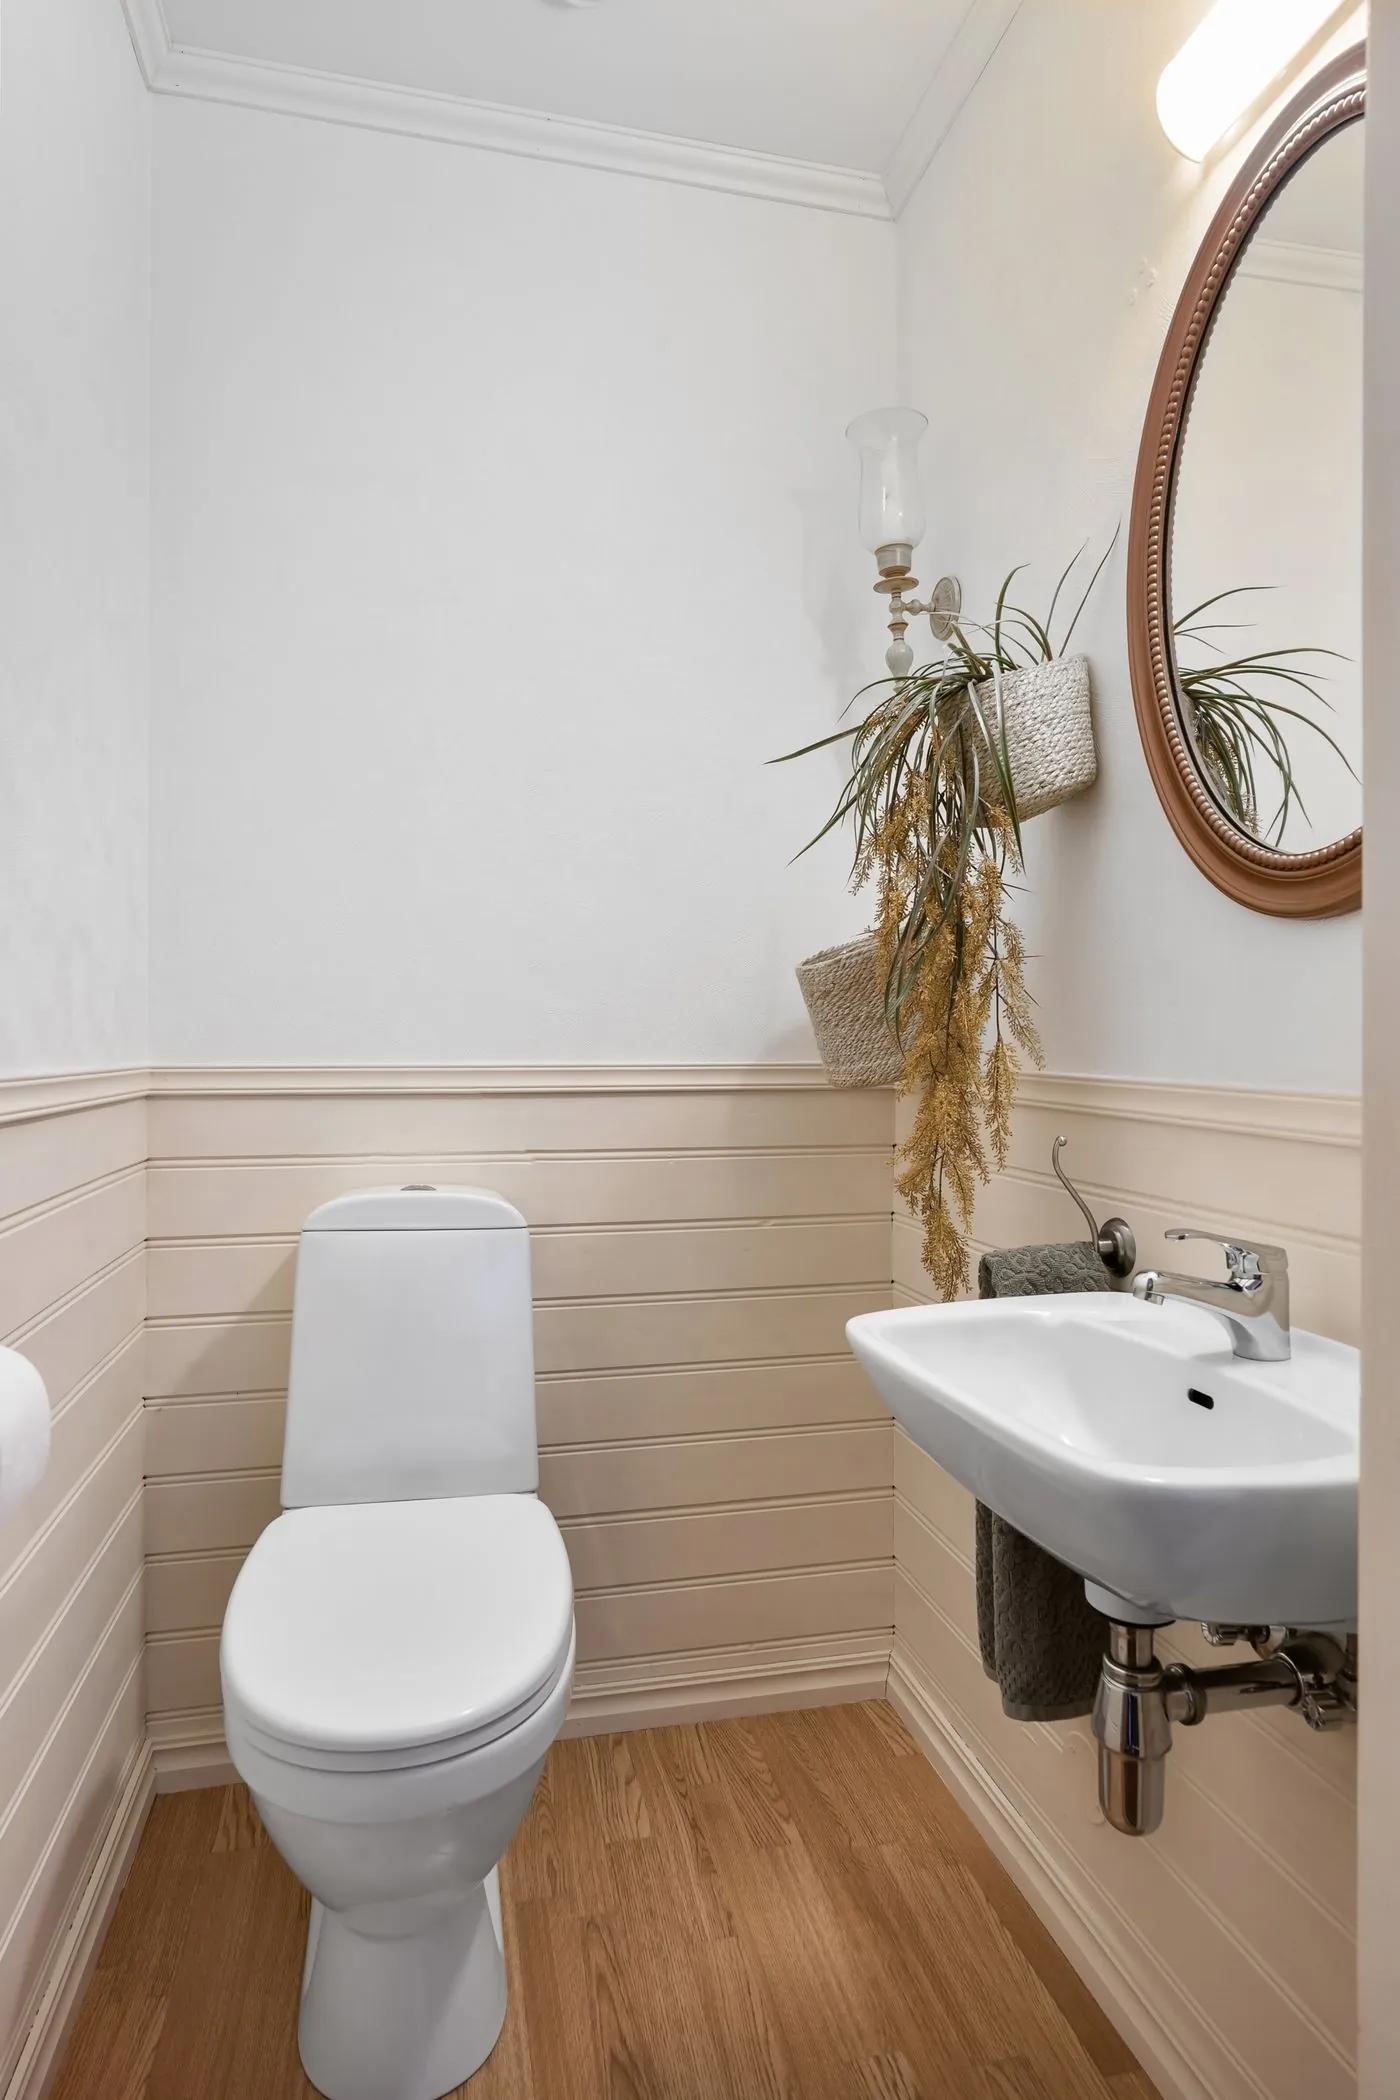
Most small bathroom remodel budgets split roughly like this: about 20 percent for the vanity and fixtures, 20 percent for tile and materials, 40 to 50 percent for labor, and the rest for plumbing, electrical and surprises. Always keep 10 to 15 percent extra for problems behind the walls, such as old pipes or water damage.
To save money, keep the layout the same, choose ready-made vanities instead of custom ones, and splurge only on the pieces you touch every day, like the faucet and showerhead.
DIY vs Hiring a Pro
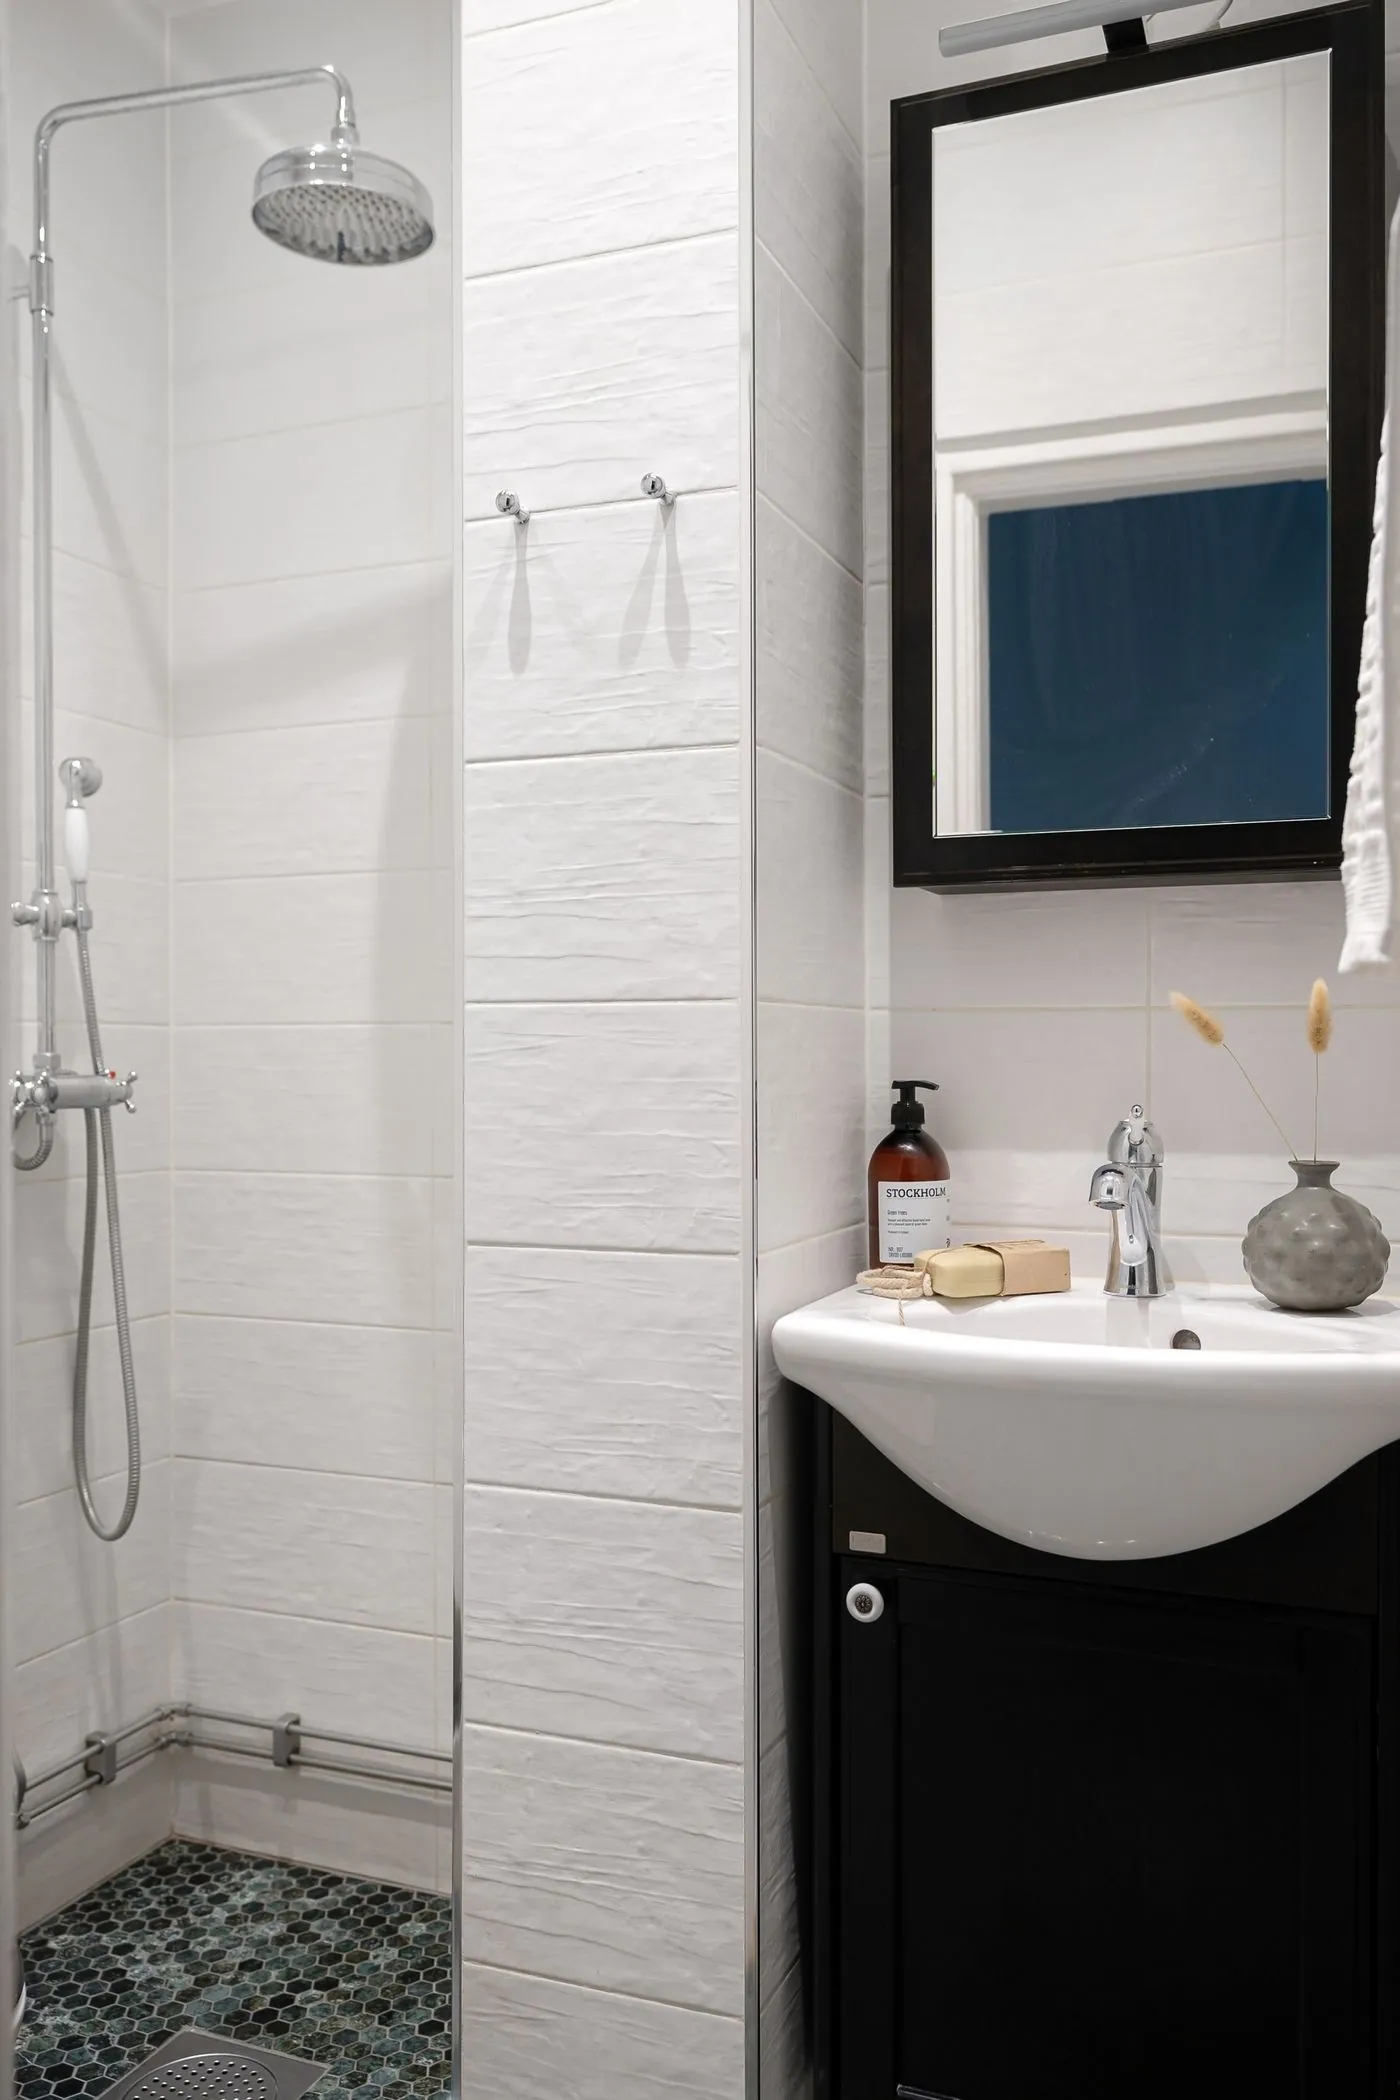
You can safely DIY painting, hardware, mirrors, lighting fixtures (if you are comfortable with basic electrical work), shelving and accessories. Leave plumbing changes, waterproofing, curbless showers and electrical additions to licensed professionals.
A good contractor will help you plan the layout and avoid costly mistakes. Ask for references, check reviews and make sure the quote includes waterproofing and permits.
Small Master Bathroom Remodel Ideas for Every Style
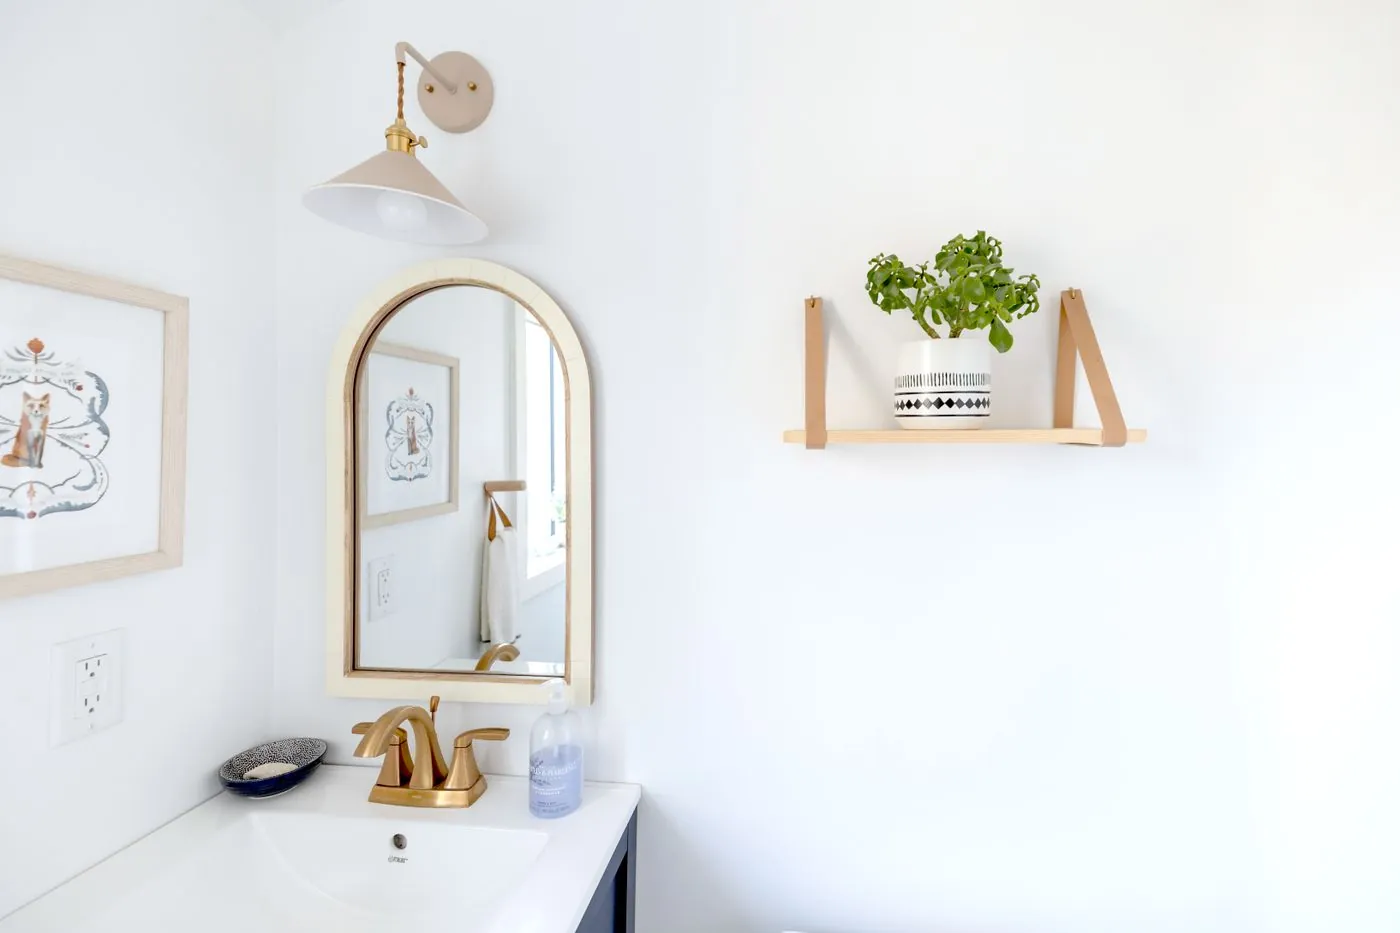
- Modern spa: White large-format tile, floating wood vanity, brass fixtures and a rain shower.
- Moody luxe: Dark green or charcoal walls, black tile, warm sconces and brass.
- Coastal: Soft blue tile, white oak, woven baskets and plenty of light.
- Classic: Marble-look tile, polished nickel and a framed mirror.
- Japandi: Light wood, matte stone, a minimal vanity and soft neutral towels.
Renter-Friendly Small Bathroom Upgrades
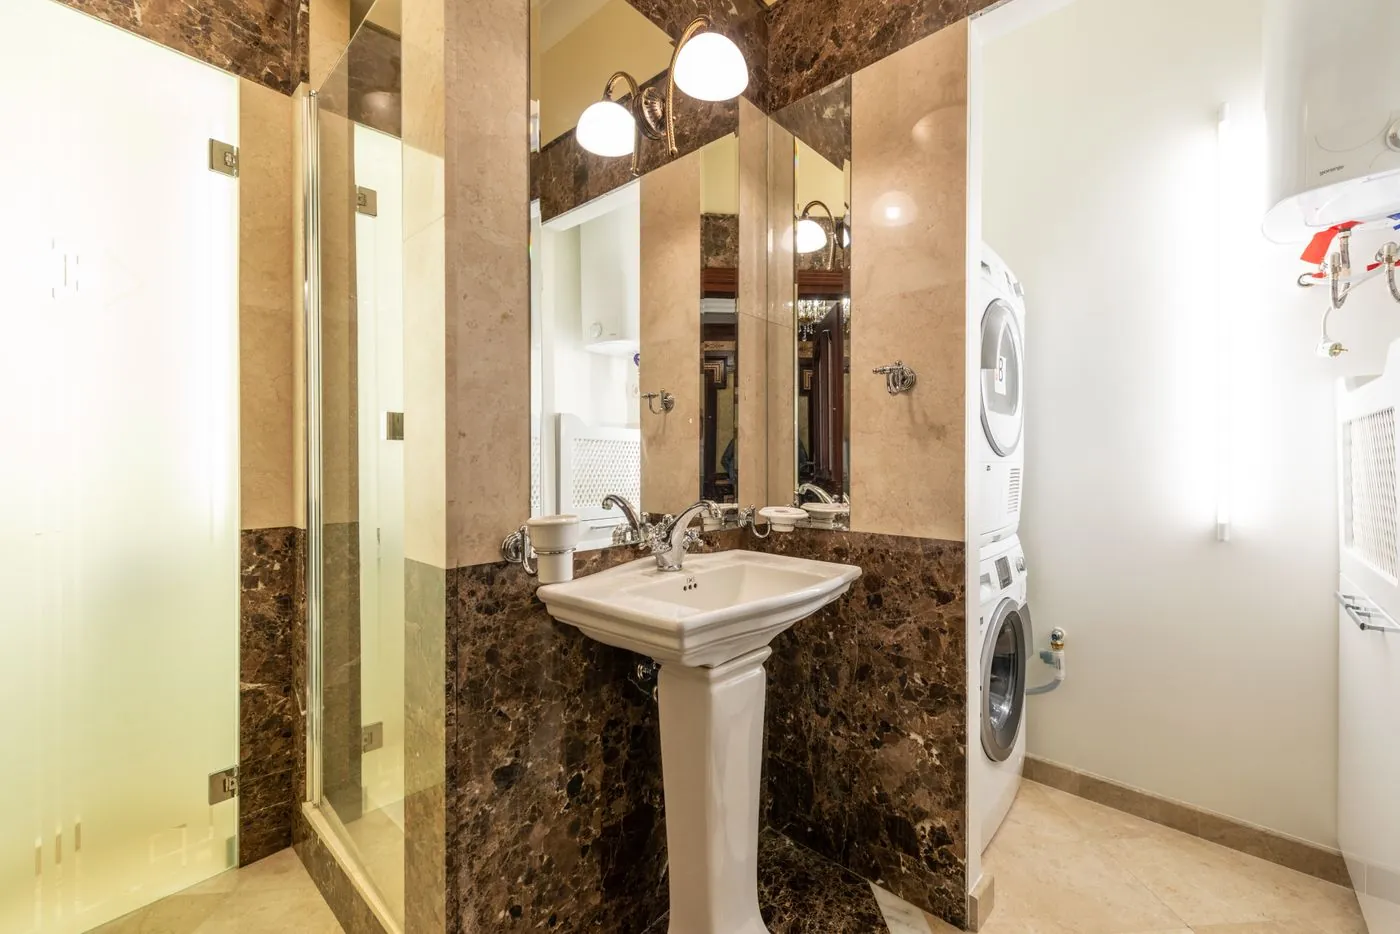
If you rent, you can still make a small master bathroom feel remodeled. Swap the shower head, add peel-and-stick floor tiles over the old floor, hang a large mirror with removable strips, and use an over-the-toilet shelf for storage.
Plug-in sconces, a new shower curtain hung higher, matching towels and a small plant can transform the room without a single permanent change.
How to Keep a Small Bathroom Organized After the Remodel
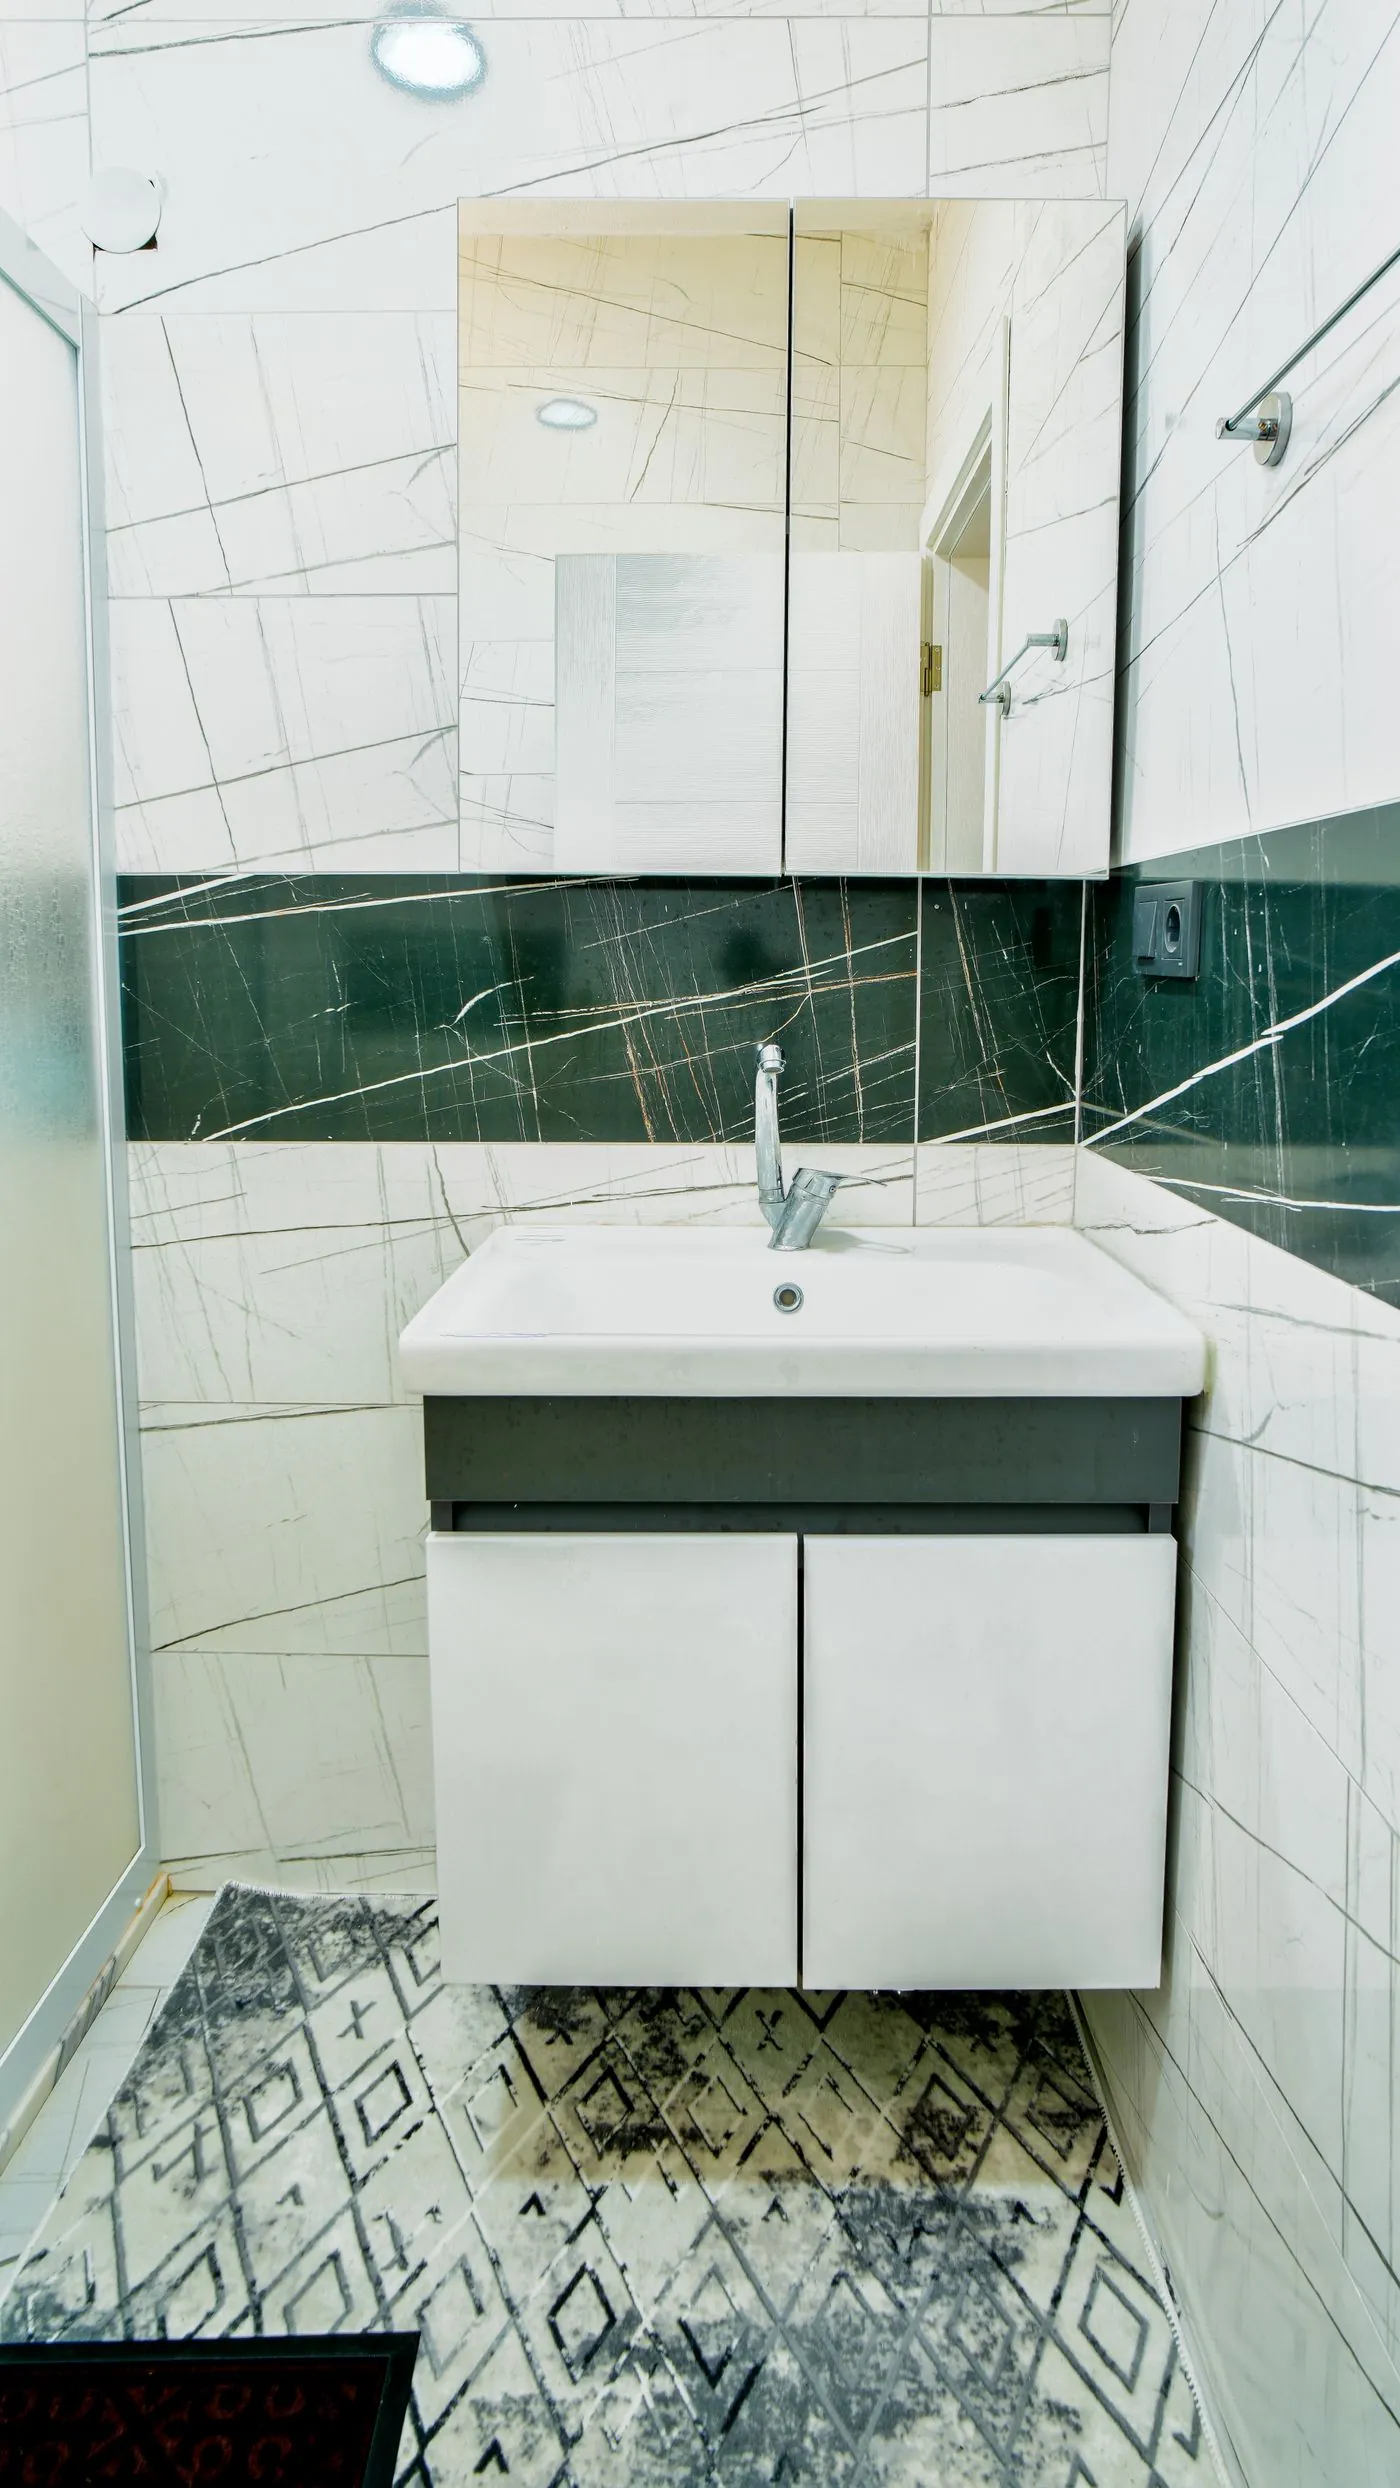
Give everything a home: drawer dividers in the vanity, a lazy Susan for skincare, and labeled baskets on shelves. Keep only daily items on the counter and store backups in a hall closet.
Spend two minutes each evening putting things back. In a small room, a tidy counter is what keeps the space feeling big and calm.
Ventilation and Moisture Tips
Small bathrooms collect moisture quickly, which can lead to mold, peeling paint and swollen cabinets. Install a quiet exhaust fan rated for the room size and run it for at least 20 minutes after every shower.
Choose moisture-resistant drywall behind tile, use mold-resistant paint and seal grout once a year. These small steps protect your remodel for years.
Quick Shopping List for These Small Master Bathroom Remodel Ideas
- Swap the Tub for a Walk-In Shower: frameless glass shower panel and linear shower drain
- Install a Floating Vanity: floating bathroom vanity 30 inch and under cabinet led strip motion
- Go Big With Large-Format Tiles: large format porcelain tile and tile leveling system
- Build a Shower Niche Instead of Shelves: recessed shower niche insert and accent mosaic tile
- Choose a Wall-Hung Toilet: wall hung toilet with carrier and compact skirted toilet
- Add a Statement LED Mirror: led bathroom mirror anti fog and round led mirror
- Use a Pocket or Barn Door: pocket door frame kit and sliding barn door hardware
- Paint It a Light, Warm White: bathroom paint moisture resistant and paint sample kit
- Add Recessed Medicine Cabinets: recessed medicine cabinet mirror and medicine cabinet with outlet
- Try a Curbless Shower Entry: shower waterproofing kit and tile linear drain
- Pick Glass and Brass for a Luxury Look: brushed brass bathroom faucet and brass shower system
- Add a Skylight or Light Tube: solar tube skylight kit and bathroom exhaust fan quiet
- Use Vertical Storage Above the Toilet: over toilet storage cabinet and woven bathroom baskets
- Choose a Corner Sink in Tight Spots: corner bathroom vanity and narrow depth vanity 16 inch
- Run Tile to the Ceiling: vertical stack subway tile and tile edge trim
- Add Heated Floors: electric floor heating mat and programmable floor thermostat
- Use a Glass Shower Door That Swings Both Ways: pivot shower door frameless and glass shower cleaner coating
- Layer Your Lighting: bathroom wall sconces brass and recessed led lights 4 inch
- Add Warmth With Wood Accents: teak shower bench and teak bath mat
- Finish With Hotel-Style Textiles: luxury white bath towels and heated towel rack
How to Choose the Right Remodel Ideas for Your Small Master Bathroom
If you have a small budget
Focus on paint, a big mirror, new lighting, new hardware and vertical storage. These updates cost little but change how the room feels every day.
If you have a medium budget
Add a floating vanity, a frameless glass panel and large-format tiles. These three changes make the biggest visual difference.
If you are doing a full remodel
Plan a walk-in or curbless shower, recessed storage, a wall-hung toilet and heated floors. Get the layout and waterproofing right first, then choose finishes.
If you share the bathroom
Prioritize two storage zones, a wider vanity or two sinks if space allows, and good lighting for both people.
Small Master Bathroom Remodel Checklist
- Measure the room and sketch the current layout
- Decide on tub, shower or tub-shower combo
- Keep plumbing in place where possible to save money
- Choose light, large-format tiles
- Plan recessed storage: niche and medicine cabinet
- Plan layered lighting and ventilation
- Pick one metal finish for all fixtures
- Get at least three quotes from licensed contractors
- Order fixtures early to avoid delays
Frequently Asked Questions About Small Master Bathroom Remodel Ideas
How much does a small master bathroom remodel cost?
A cosmetic refresh can cost under $2,000, a mid-range remodel with a new vanity, glass and tile usually costs $8,000 to $15,000, and a full gut remodel can cost more, depending on your area and finishes.
How can I make a small master bathroom look bigger?
Use a walk-in shower with clear glass, a floating vanity, large-format light tiles, a big mirror and layered lighting. Keep the counter clear with recessed storage.
Should I remove the tub in my master bathroom?
If you rarely use it and another bathroom in the house has a tub, replacing it with a walk-in shower usually makes a small master bath feel larger and more modern.
What is the best flooring for a small bathroom?
Large-format porcelain tile is durable, water resistant and makes the floor look bigger. Wood-look porcelain adds warmth.
How long does a small bathroom remodel take?
A cosmetic update can take a weekend. A full remodel usually takes two to four weeks, depending on plumbing changes, tile work and fixture delivery times.
Save this pin for later 📌
More holiday inspiration: dark bathroom ideas, small bathroom ideas, green bathroom ideas, black and white bathroom ideas.
Final Thoughts
A small master bathroom does not have to feel cramped. With a walk-in shower, a floating vanity, light finishes, smart storage and layered lighting, even a tiny en suite can feel bright, open and luxurious.
Start with the ideas that fit your budget, plan the layout carefully and invest where you will feel it every day. And if this guide helped, save the pin below so you have it handy when you talk to your contractor.
Photos via Pexels.