15 Living Room and Kitchen Combo Ideas That Maximize Space and Functionality
Modern homes increasingly favor open layouts where spaces flow seamlessly together. One of the most popular design trends today is the Kitchen Living Room Combo, which combines cooking, dining, and relaxation areas into one unified space. This layout is especially useful in apartments and compact homes where maximizing space is essential.
These Living Room and Kitchen Combo Ideas allow homeowners to create stylish, functional environments that feel open and connected. Whether you’re designing a small kitchen living room combo or a large open plan space, thoughtful layouts can help the two areas blend beautifully while maintaining clear functionality.
From smart furniture placement to stylish decor and lighting, there are countless ways to design a living room open kitchen layout that feels modern, comfortable, and practical.
Below are 15 inspiring living room kitchen combo ideas to help you create a beautiful open-concept home.
1. Classic Open Plan Kitchen Living Room Layout
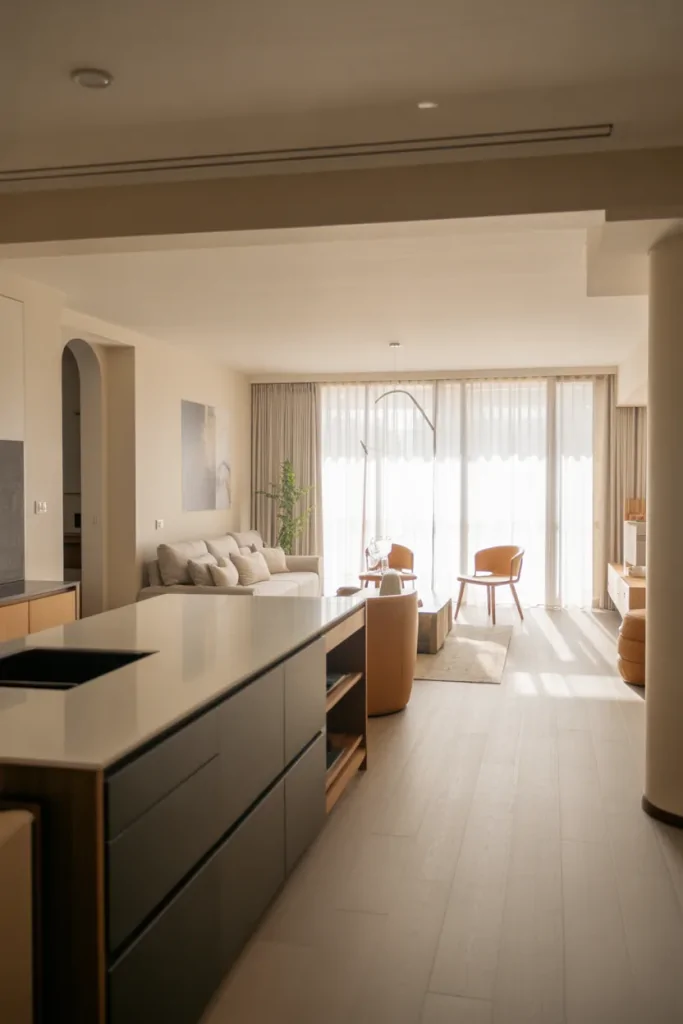
A classic open plan kitchen living room layout is one of the most timeless ways to combine both spaces. This layout removes unnecessary walls and creates a seamless connection between cooking and lounging areas. The result is a bright and airy environment where family members can interact easily.
In many homes, the kitchen flows naturally into the living room with a central island or breakfast bar acting as a subtle divider. This setup works especially well in modern homes where functionality and openness are key design goals.
The open kitchen living room concept also improves natural light flow, making the entire space feel larger and more welcoming. If you’re designing a modern living room in an open layout, you may also find inspiration in Living Room Ideas 2026 for cohesive decor ideas.
Key Design Tips
- Remove walls to create visual openness
- Use an island as a natural divider
- Maintain consistent flooring throughout
- Choose a unified color palette
- Add layered lighting for each zone
2. Small Kitchen Living Room Combo with Smart Layout
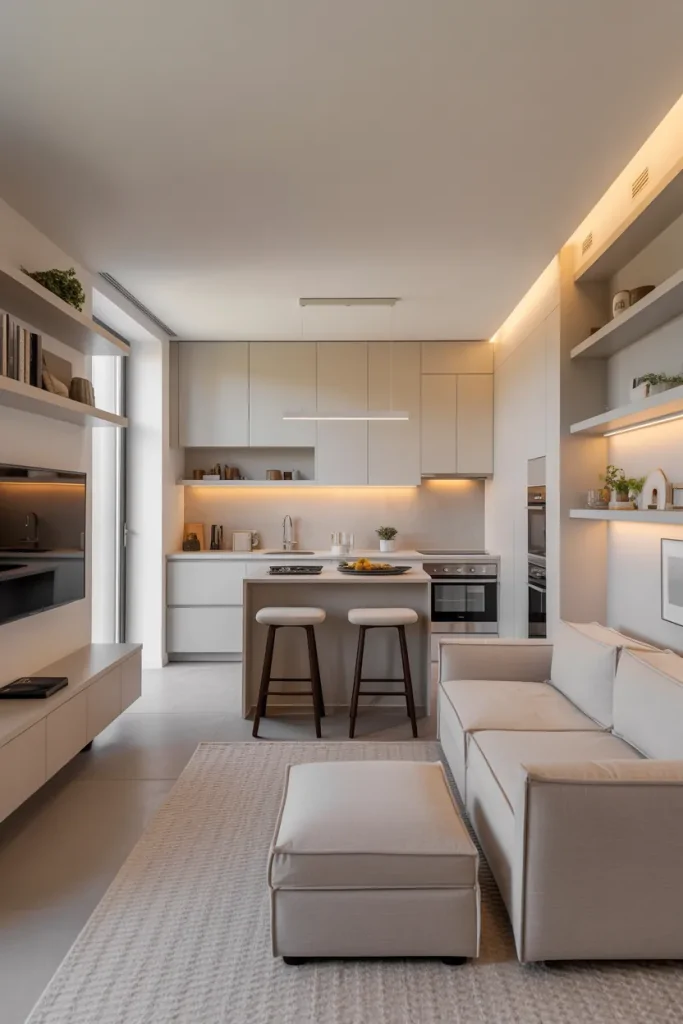
Designing a small kitchen living room combo requires thoughtful planning to ensure both areas remain functional and visually balanced. Compact spaces benefit from multi-purpose furniture, efficient storage, and minimal clutter.
In a small kitchen and living room together layout, every inch matters. Using compact sofas, slim dining tables, and wall-mounted storage helps maximize available space. Light colors and reflective surfaces can also make the room feel more spacious.
Homeowners working with limited space often benefit from ideas similar to those found in Tiny Kitchen Ideas where clever storage and layout solutions make small kitchens feel bigger.
Key Design Tips
- Use compact furniture pieces
- Install wall-mounted storage
- Keep colors light and neutral
- Use mirrors to reflect light
- Avoid bulky furniture
3. Kitchen Island Divider Layout

A kitchen island is one of the most practical living room kitchen combo ideas layout solutions. It creates a natural boundary between cooking and lounging areas without blocking the open feel of the room.
In many open kitchen ideas with living room, the island becomes the focal point where people gather, eat, and socialize. It also provides additional counter space and storage.
This layout works particularly well in modern interiors where the kitchen island doubles as a casual dining area.
Key Design Tips
- Choose a large multifunctional island
- Add bar stools for seating
- Use pendant lights above the island
- Match island material with kitchen design
- Keep pathways clear for movement
4. Small Open Concept with Dining Table Divider

A dining table can act as a stylish transition in a kitchen to living room transition layout. In a small open concept home, placing a dining table between the two areas helps define zones while keeping the space open.
This setup is particularly effective in apartments where a full dining room is not available. The dining table becomes the central point connecting the kitchen and dining combined with the living space.
Key Design Tips
- Choose a round table for small spaces
- Use matching chairs for visual balance
- Add a pendant light above the table
- Keep decor minimal
- Position table centrally
5. L-Shaped Kitchen Living Room Combo
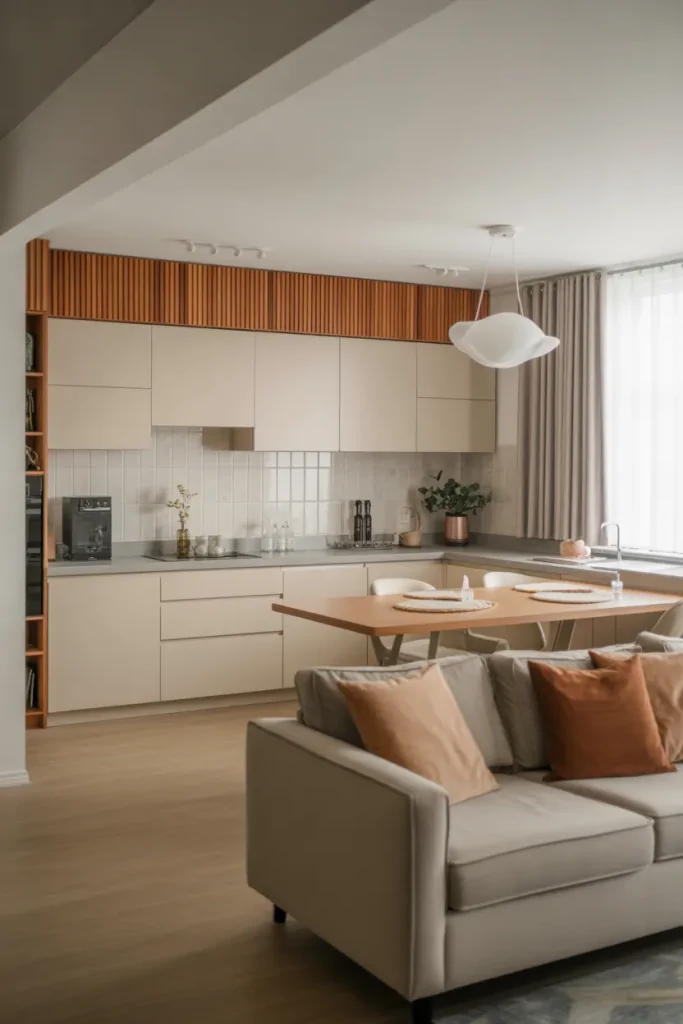
An L-shaped layout is a popular solution for a small kitchen and living room combo. The kitchen occupies one side of the room while the living area sits adjacent, creating a natural flow between the two spaces.
This design keeps the kitchen functional while allowing the living room to remain comfortable and relaxing.
Key Design Tips
- Place kitchen along two walls
- Position sofa facing away from kitchen
- Use rugs to define zones
- Add pendant lighting above kitchen area
- Maintain cohesive color scheme
6. Open Kitchen with Statement Living Room
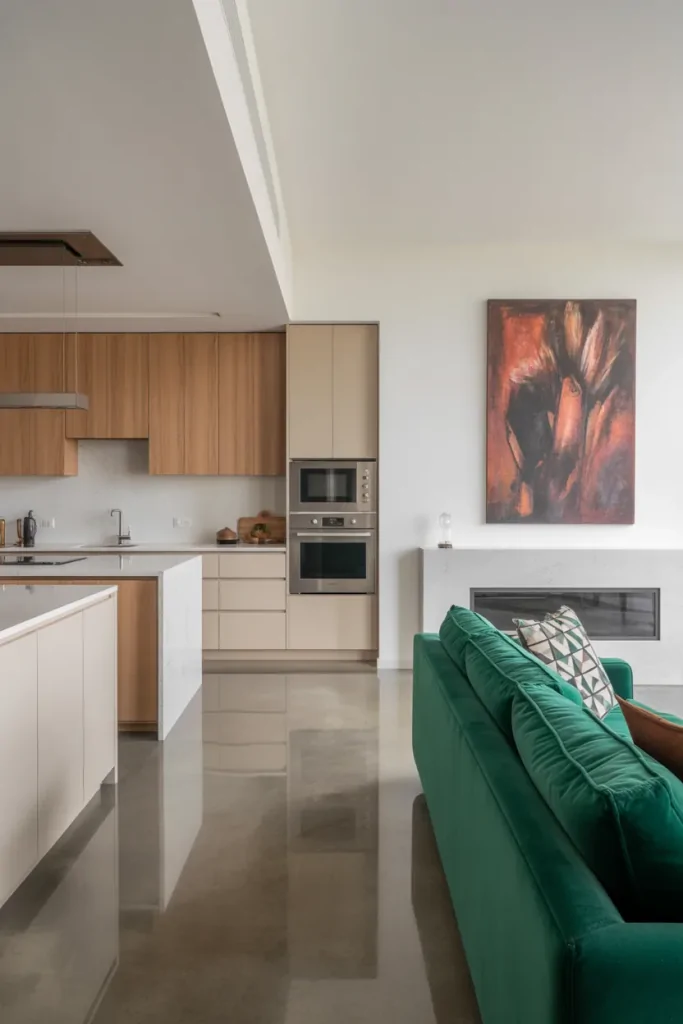
In some living room kitchen combo ideas, the living room becomes the main design focal point. The kitchen remains simple while the living area features bold furniture, artwork, or a feature wall.
For example, you can incorporate inspiration from Blue Living Room Ideas to create a bold and stylish living area that contrasts beautifully with a minimalist kitchen.
Key Design Tips
- Use bold colors in the living room
- Keep kitchen cabinets neutral
- Add statement artwork
- Use layered lighting
- Keep decor cohesive
7. Modern Minimalist Kitchen Living Room Combo
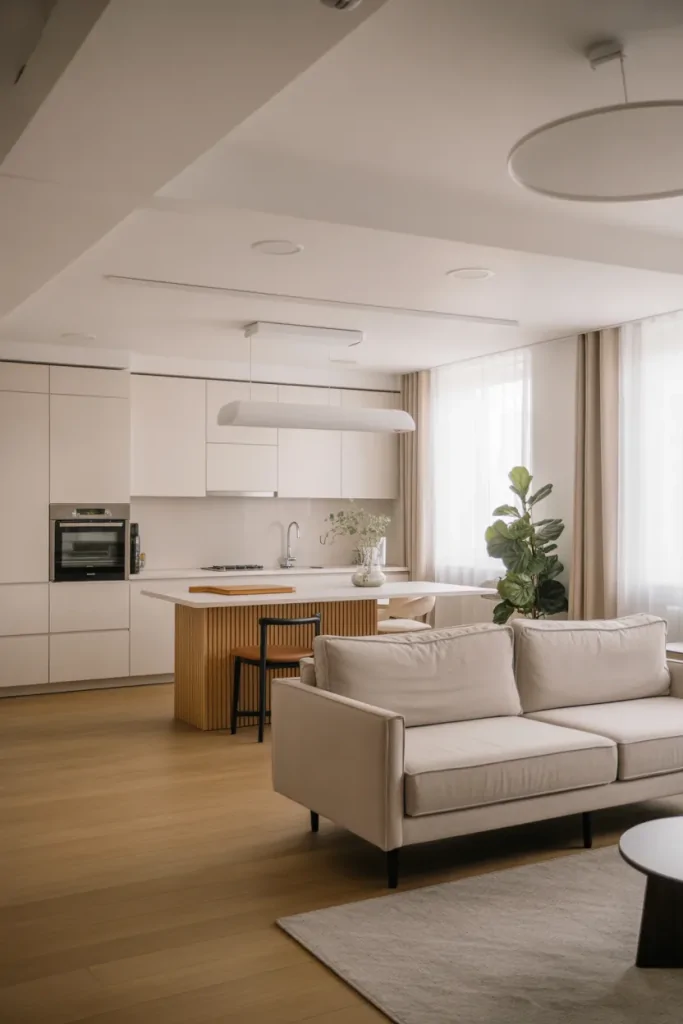
A minimalist approach works beautifully for small kitchen living room combo ideas because it reduces visual clutter and creates a clean, spacious environment.
Neutral colors, simple furniture, and minimal decor help both spaces feel cohesive.
Key Design Tips
- Choose neutral colors
- Use simple furniture designs
- Keep decor minimal
- Maintain open floor space
- Use hidden storage
8. Open Kitchen with Cozy Living Area
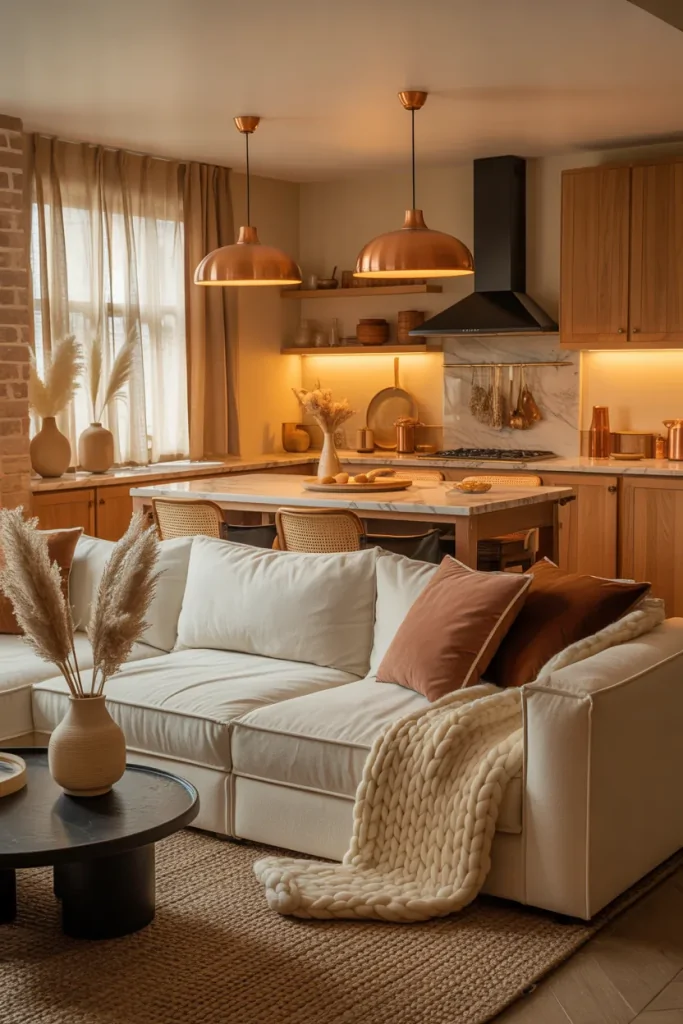
A cozy living room open kitchen layout focuses on comfort and warmth. Soft textures, warm lighting, and inviting seating make the living area feel welcoming.
If you enjoy warm interiors, consider exploring Warm Inviting Ideas for additional inspiration.
Key Design Tips
- Add soft rugs and cushions
- Use warm lighting
- Include wooden textures
- Decorate with plants
- Use neutral tones
9. Black and White Kitchen Living Room Combo
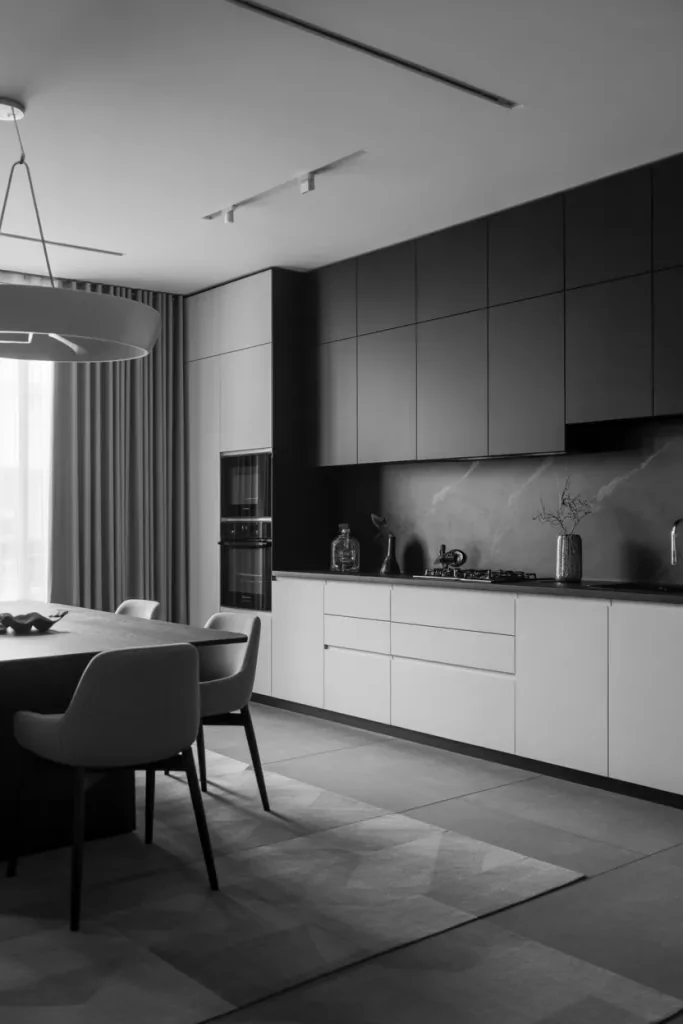
A black and white color scheme can create a bold and elegant kitchen living room combo. Contrasting tones add visual interest while maintaining a sophisticated design.
For more inspiration, explore Black Living Room Ideas which showcase dramatic yet stylish interiors.
Key Design Tips
- Use white walls for brightness
- Add black furniture accents
- Balance colors evenly
- Use metallic decor highlights
- Keep layout simple
10. Open Kitchen with Fireplace Living Room
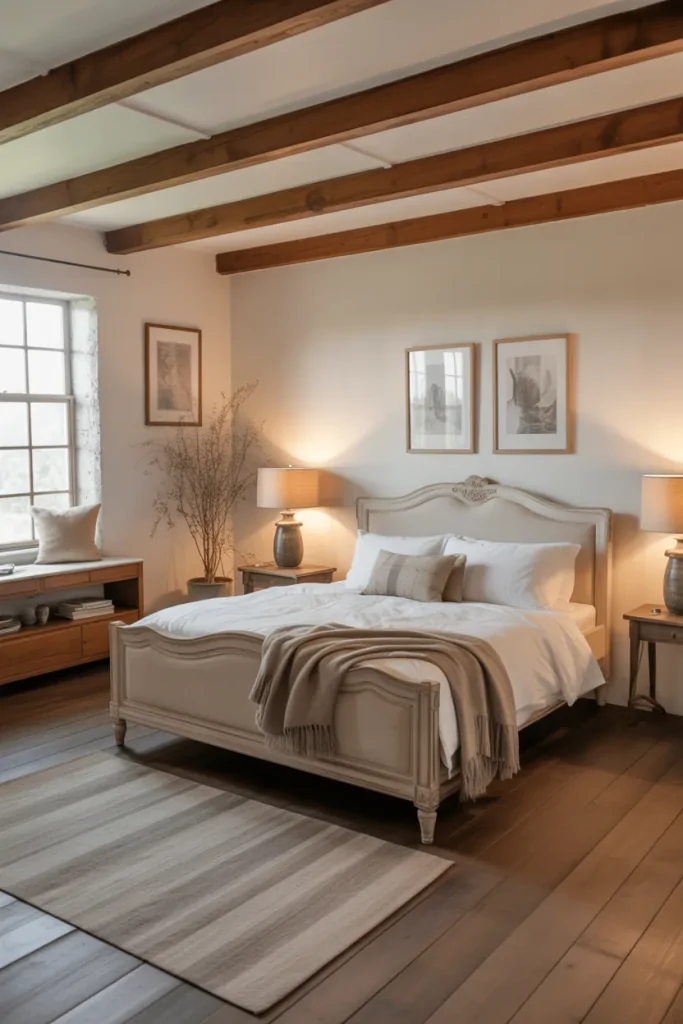
Some homes combine the kitchen with a cozy living room featuring a fireplace. This design creates a warm gathering space where cooking and relaxation happen in the same area.
For layout inspiration, explore Living Room Ideas with Fireplace.
Key Design Tips
- Position sofa facing fireplace
- Use fireplace as focal point
- Keep kitchen layout simple
- Add warm lighting
- Balance furniture placement
11. Kitchen Peninsula Layout
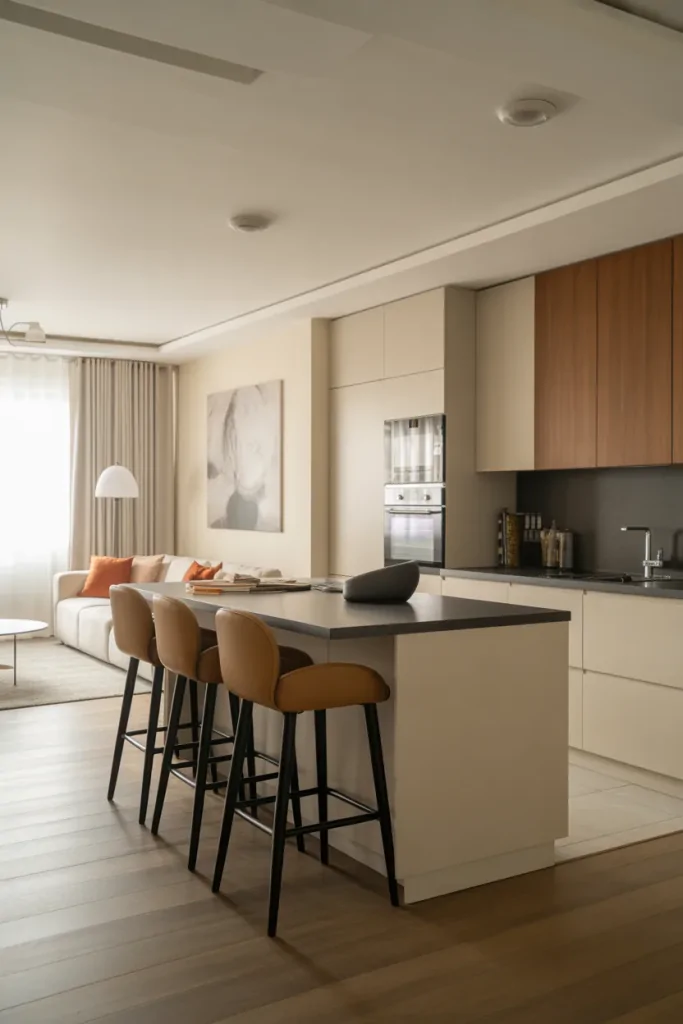
A peninsula offers a similar benefit to an island but works better in smaller layouts. It creates a subtle separation between kitchen and living areas.
Key Design Tips
- Use peninsula as breakfast bar
- Add pendant lighting
- Keep layout open
- Maintain matching materials
- Use bar stools
12. Small Kitchen Living Room Combo with TV Wall
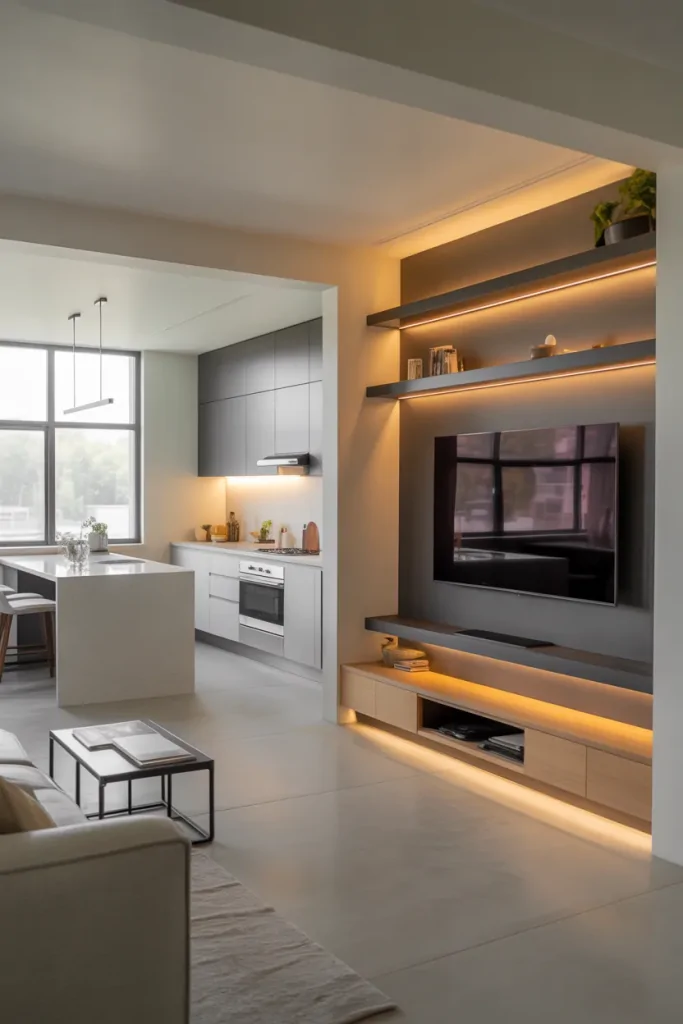
In compact homes, the TV wall often becomes the visual anchor for the living room area within the combo layout.
You can explore design inspiration in Living Room TV Wall Ideas.
Key Design Tips
- Center sofa around TV wall
- Keep kitchen visually minimal
- Use floating shelves
- Add soft lighting
- Maintain open pathways
13. Kitchen and Dining Combined Layout
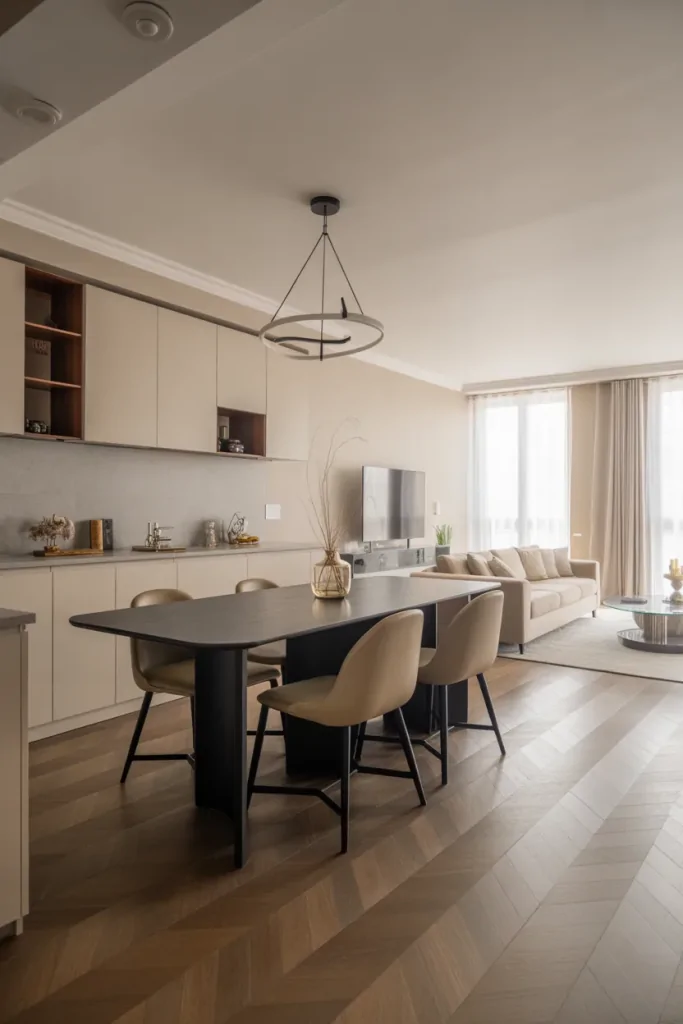
In this design, the kitchen connects directly to a dining table before transitioning into the living room. This layered arrangement helps organize the space efficiently.
Key Design Tips
- Place dining table near kitchen
- Use consistent materials
- Add pendant lighting
- Keep layout symmetrical
- Maintain open flow
14. Scandinavian Style Open Kitchen Living Room
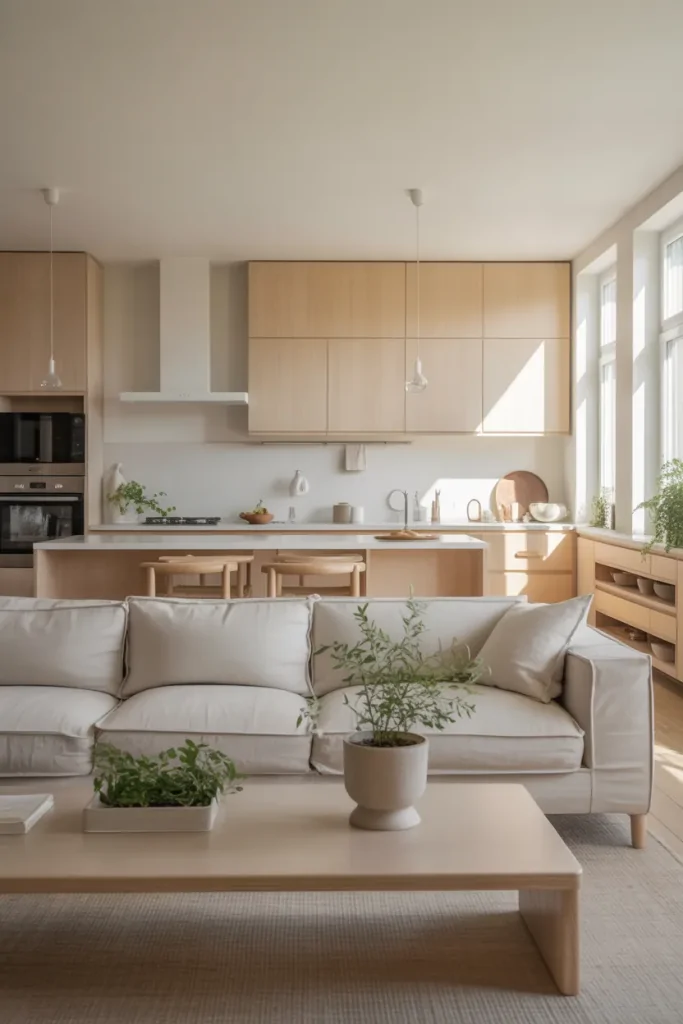
Scandinavian interiors work beautifully for open kitchen living room concept layouts because they emphasize light, simplicity, and natural materials.
Key Design Tips
- Use light wood furniture
- Keep walls white or neutral
- Add minimal decor
- Use natural textures
- Include soft lighting
15. Small Apartment Kitchen Living Room Combo
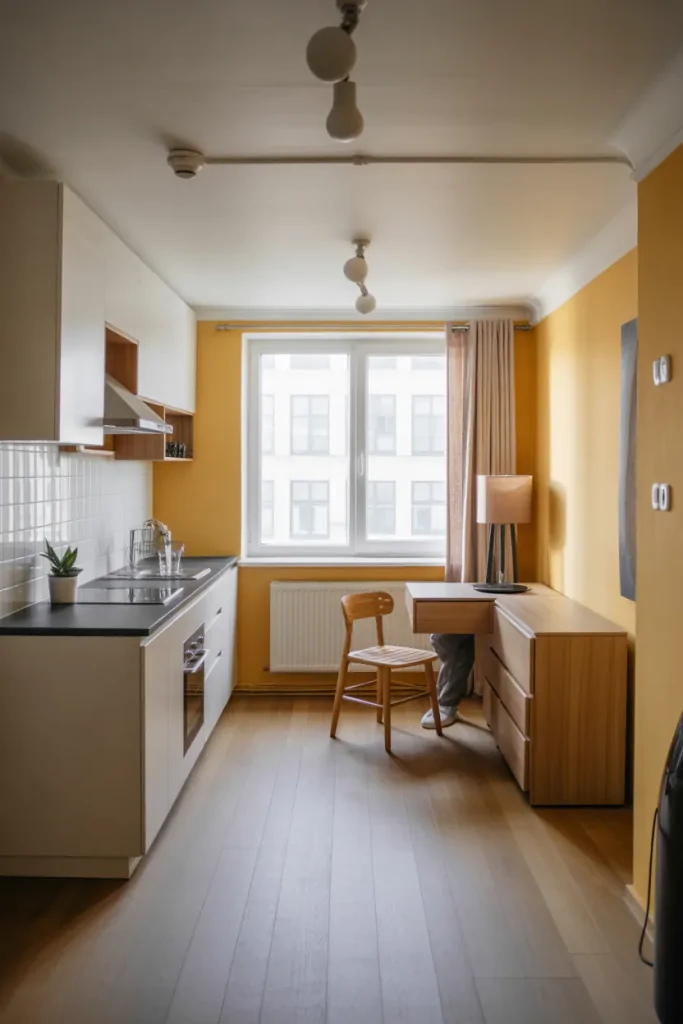
In apartments, designing a small kitchen and living room together requires smart furniture placement and efficient storage solutions.
Compact sofas, folding tables, and vertical storage help maximize space while keeping the room stylish.
Key Design Tips
- Use multifunctional furniture
- Install wall shelves
- Choose compact appliances
- Keep decor simple
- Use light colors
FAQs
What is a kitchen living room combo?
A kitchen living room combo is an open layout where the kitchen and living room share the same space without walls separating them.
Are open kitchen living room concepts good for small homes?
Yes. A small open concept layout makes compact homes feel larger by improving natural light and flow between spaces.
How do you separate kitchen and living room areas?
You can use kitchen islands, rugs, lighting, or furniture placement to create a subtle kitchen to living room transition.
Conclusion
Designing a living room and kitchen combo is a great way to create a modern, spacious, and functional home. Whether you prefer a minimalist layout, cozy open concept, or a bold interior style, there are countless ways to combine these two spaces beautifully.
By choosing the right living room kitchen combo ideas layout, you can create a seamless environment where cooking, dining, and relaxing all happen comfortably within the same space.
Open layouts not only maximize space but also encourage social interaction, making them perfect for modern living.